Cof Cymru: National Historic Assets of Wales · Wales
Hill Cottage
St. Fagans, Cardiff, Wales
A Grade II listed building in St Fagans, Cardiff, designated on 6 October 1977.
The record
- Designation
- Listed building, Grade II
- Broad class
- Gardens, Parks and Urban Spaces
- Date of designation
- 6 October 1977
- Locality
- St Fagans
- Town
- Cardiff
- Community
- St. Fagans
- Unitary authority
- Cardiff
- Country
- Wales
- Coordinates
- 51.48635, -3.26741
- Cadw reference
- 13840
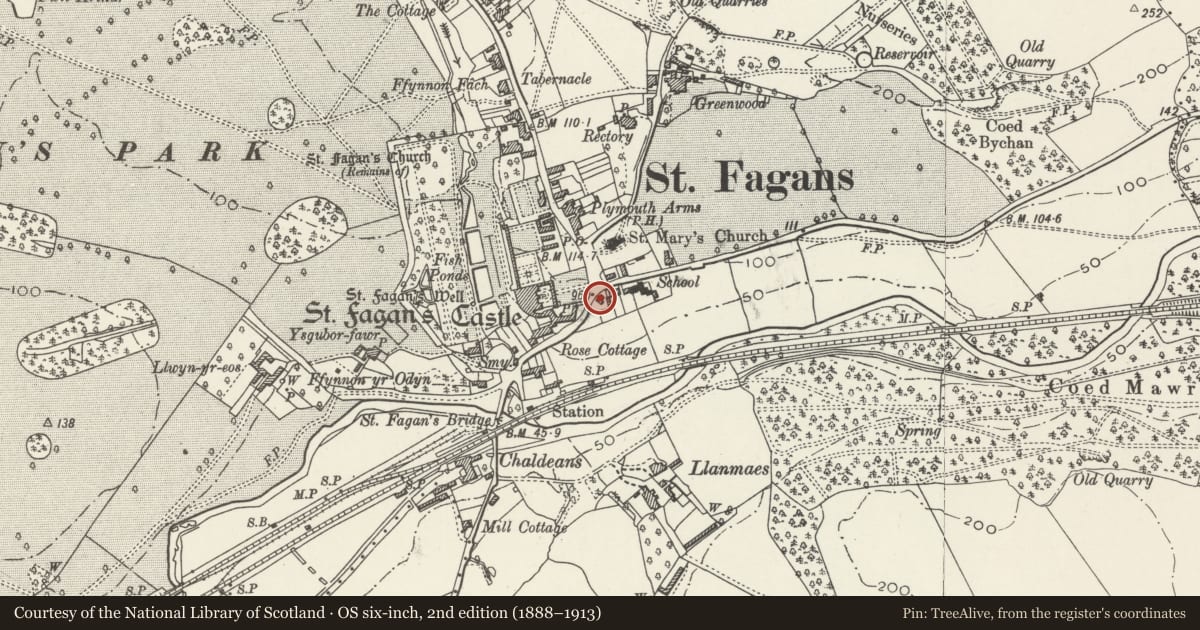
Slide toward Today to fade the historical sheet and see the modern map underneath.
David Rumsey Map Collection, Stanford LibrariesDavid Rumsey Map Collection, Stanford LibrariesDavid Rumsey Map Collection, Stanford LibrariesDavid Rumsey Map Collection, Stanford LibrariesDavid Rumsey Map Collection, Stanford Libraries
5 historical maps cover this location, the earliest the 1636 map "Cornubia : Devonia, Somersetus, Dorcestria, Wiltonia, Glocestria ..." (David Rumsey Map Collection, Stanford Libraries).
Historical maps covering this location
- 1636 · Cornubia : Devonia, Somersetus, Dorcestria, Wiltonia, Glocestria ... (David Rumsey Map Collection, Stanford Libraries)
- 1637 · The fourth table of England. Cornub. Devonia, Somerset etc. (David Rumsey Map Collection, Stanford Libraries)
- 1865 · England and Wales. England No. 6. (David Rumsey Map Collection, Stanford Libraries)
- 1898 · 263 Cardiff (Hills) (David Rumsey Map Collection, Stanford Libraries)
- 1913 · Sheet 110. Cardiff & Mouth of the Severn. (David Rumsey Map Collection, Stanford Libraries)
Cadw's description
Location
On the south side of the junction with Crofft-y-genau Road and Castle Hill.
History
Mid C19, very close to 1850, and a good example of the improved cottage design of the Plymouth Estate in the mid C19, although still having limited accommodation and small rooms.
Exterior
Stone walling with colourwashed cladding, Welsh slate gabled roof with central stone stack. Estate cottage with front elevation of two storeys, two bays with centre door bay. Three-light casement windows; plain centre lights and outer lights with lattice glazing. Arched brick porch with slate gabled roof and ledged door. A lamp bracket, ornamented with scrolls and holding a downward tapering quadrangular lamp with peaked cresting, was formerly attached to the western corner of the front wall, but this is no longer in place, although the scar is evidence of where it once fitted. West gable end with 2-light window above a small canted bay; bargeboards to gable. Against the eastern return wall there is a small lean-to structure with slate gabled roof. Rear elevation not seen at resurvey.
Interior
Interior not inspected at resurvey.
Reason for designation
Included as a part of the important group of historic estate buildings at the centre of St. Fagans village.
Nearby in the register
- The MountDomesticunder 1 mi
- Ivy CottageDomesticunder 1 mi
- Entrance Gates and Wall forming east boundary of the Entrance Garden at St Fagans CastleDomesticunder 1 mi
- Osmington CottageDomesticunder 1 mi
Other entries of the same register within about three miles of this one, by straight line.