Cof Cymru: National Historic Assets of Wales · Wales
The Philharmonic Hotel
Castle, Cardiff, Wales
A Grade II listed building in Castle, Cardiff, designated on 30 April 1999.
The record
- Designation
- Listed building, Grade II
- Broad class
- Commercial
- Date of designation
- 30 April 1999
- Community
- Castle
- Unitary authority
- Cardiff
- Country
- Wales
- Coordinates
- 51.47726, -3.17749
- Cadw reference
- 21661
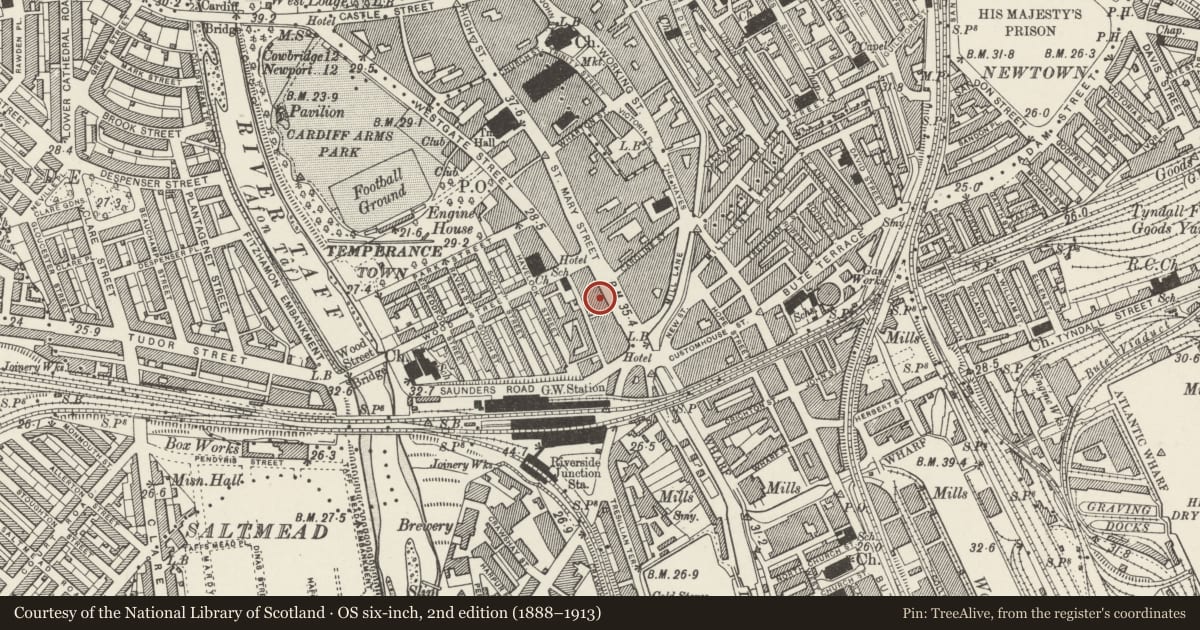
Slide toward Today to fade the historical sheet and see the modern map underneath.
David Rumsey Map Collection, Stanford LibrariesDavid Rumsey Map Collection, Stanford LibrariesDavid Rumsey Map Collection, Stanford LibrariesDavid Rumsey Map Collection, Stanford LibrariesDavid Rumsey Map Collection, Stanford Libraries
5 historical maps cover this location, the earliest the 1636 map "Cornubia : Devonia, Somersetus, Dorcestria, Wiltonia, Glocestria ..." (David Rumsey Map Collection, Stanford Libraries).
Historical maps covering this location
- 1636 · Cornubia : Devonia, Somersetus, Dorcestria, Wiltonia, Glocestria ... (David Rumsey Map Collection, Stanford Libraries)
- 1865 · England and Wales. England No. 6. (David Rumsey Map Collection, Stanford Libraries)
- 1895 · Sheet 11. Ordnance Survey of England and Wales. (David Rumsey Map Collection, Stanford Libraries)
- 1898 · 263 Cardiff (Hills) (David Rumsey Map Collection, Stanford Libraries)
- 1913 · Sheet 110. Cardiff & Mouth of the Severn. (David Rumsey Map Collection, Stanford Libraries)
Cadw's description
Location
To S of Phiharmonic Hall (Squares).
Exterior
Formerly 2 buildings. No 76, to L, four storeys, 3 windows painted stucco and brick; end pilasters, cornice bands. Top (attic) floor has 3 camber-headed windows with keystones enclosing paired small-pane sashes. Second floor has 3 larger versions of same with upper sashes small pane. On first floor, 6 tall camber-headed windows with sash glazing. ground floor public house front.
No 77 is Italianate Gothic ashlar faced (modern sash glazing). Four storeys plus attic, 4 window front. Attic with central gable, enriched cornice; 2 Gothic windows flanked by arcading. Third floor has Gothic windows with enriched trefoil heads grouped 1-2-1. Second floor windows also grouped 1-2-1, central windows with colonettes with foliage capitals, quatrefoil heads; paterae with foliage decoration between window heads. First floor windows grouped 2-2; diapered spandrels, enriched piers. Ground floor has public house front.
Reason for designation
No 76, well-preserved Victorian Public house frontage, No 77, elaborately detailed Italian Gothic commercial building. Group value.
Nearby in the register
- Ristorante Il PadrinoCommercialunder 1 mi
- The Philharmonic Hall (Squares)Commercialunder 1 mi
- 81 St Mary StreetCommercialunder 1 mi
- Former Prince of Wales TheatreRecreationalunder 1 mi
Other entries of the same register within about three miles of this one, by straight line.