Cof Cymru: National Historic Assets of Wales · Wales
Croes-y-Parc Baptist Chapel
Peterston-super-Ely, Vale of Glamorgan, Wales
A Grade II listed building in Peterston-Super-Ely, Vale of Glamorgan, designated on 11 April 1993.
The record
- Designation
- Listed building, Grade II
- Broad class
- Religious, Ritual and Funerary
- Date of designation
- 11 April 1993
- Locality
- Peterston-Super-Ely
- Community
- Peterston-super-Ely
- Unitary authority
- Vale of Glamorgan
- Country
- Wales
- Coordinates
- 51.47398, -3.32691
- Cadw reference
- 13489
Slide toward Today to fade the historical sheet and see the modern map underneath.
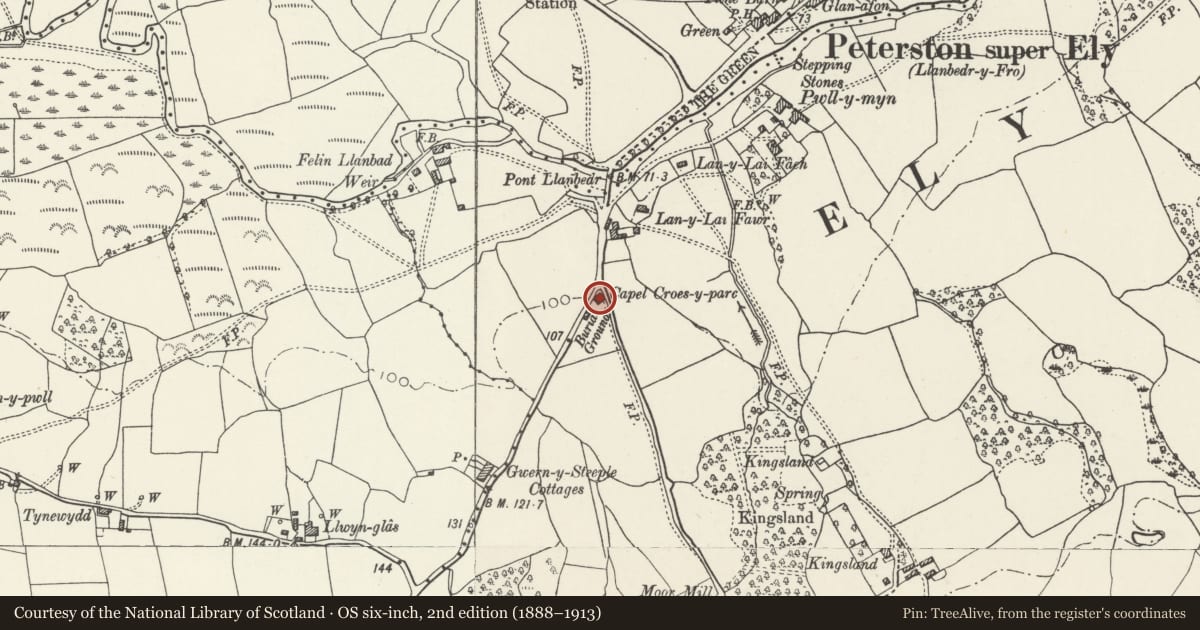
David Rumsey Map Collection, Stanford LibrariesDavid Rumsey Map Collection, Stanford LibrariesDavid Rumsey Map Collection, Stanford LibrariesDavid Rumsey Map Collection, Stanford LibrariesNational Library of Scotland
5 historical maps cover this location, the earliest the 1636 map "Cornubia : Devonia, Somersetus, Dorcestria, Wiltonia, Glocestria ..." (David Rumsey Map Collection, Stanford Libraries).
Historical maps covering this location
- 1636 · Cornubia : Devonia, Somersetus, Dorcestria, Wiltonia, Glocestria ... (David Rumsey Map Collection, Stanford Libraries)
- 1637 · The fourth table of England. Cornub. Devonia, Somerset etc. (David Rumsey Map Collection, Stanford Libraries)
- 1865 · England and Wales. England No. 6. (David Rumsey Map Collection, Stanford Libraries)
- 1895 · Sheet 11. Ordnance Survey of England and Wales. (David Rumsey Map Collection, Stanford Libraries)
- 1930 · OS Popular Edition 1919-1947 (National Library of Scotland)
Cadw's description
Location
S of the village centre, on a slope immediately S of Pont Llanbedr, set in the angle of a V-junction well above road level and fronting a triangular walled cemetery including many C19 headstones and tabletombs.
History
Built 1843. The church was incorporated in 1777 as the 33rd Baptist Chapel in Wales, following visits in 1776-7 from ministers from Pontypool and Langwm, Monmouthshire. Three men were initially baptised in the River Ely, including David/Dafydd William, the hymn-writer and founder of the chapel. Congregation first met in a room in the old castle. In 1779 a ruined house, Croes-y-Parc, was purchased and a chapel built there. Following the religious revival of 1840-41 a large number were baptised and the congregation expanded; the chapel was too small and therefore rebuilt to seat 300, work completed 1843. Additional small building within the cemetery and still existing is shown on Tithe Map of 1845, possibly originally a former farmhouse outbuilding. Services were originally in Welsh, then alternating English and Welsh, now English. Dafydd William is buried in the cemetery and commemorated by a tall monument with Welsh inscription. Croes-y-Parc is the mother church of Tabernacl in The Hayes Cardiff; other causes were established at Cadoxton, Twynyrodyn and Pentyrch.
Exterior
Baptist Chapel. Plan of long-wall facade. Of stone roughcast rendered and painted; slate roof with an end stack left; slate-hung W gable end. Four-window range of round-headed small pane sashes with exposed frames and intersecting glazing bars; stone date-plaque to centre. The 2 tall windows to centre light the pulpit and the flanking entrances, with raised surrounds and fanlights, are offset below the smaller outer windows which light the gallery. The fanlights have modern protective meshing and the 6-panel doors have added external boarding. The narrow front yard, separating the chapel from the burial ground above, is bounded by original iron railings with spearhead finials. Single window camber-headed horned 12-pane sashes to each floor to E gable end; similar square headed window range to rear.
Interior
Plain rendered rectangular interior conforming to the traditional plan-type of the long wall facade with the pulpit against the front wall. Raked canted gallery to the remaining 3 sides with polished wood panelled front carried on cast-iron columns with ring mouldings. Access is from lobbies at both entrances via staircases with swept handrails. Ceiling with plaster rose. Walls with oil lamp fittings. Open-back pews. Later C19 pulpit has balustraded steps with acorn finials with memorial tablet above to Dafydd William in English. Stairs to gallery have ramped hand-rails and stick balusters; simple dark-stained open-back benches. C20 alterations below gallery for schoolroom and kitchen.
Reason for designation
Listed for its special interest as a well-preserved mid C19 rural chapel.
Nearby in the register
- Monument to Dafydd William at Croes-y-Parc chapelReligious, Ritual and Funeraryunder 1 mi
- 1 Pwll-y-Min CrescentDomesticunder 1 mi
- 2 Pwll-y-Min CrescentDomesticunder 1 mi
- 3 Pwll-y-Min CrescentDomesticunder 1 mi
Other entries of the same register within about three miles of this one, by straight line.