Cof Cymru: National Historic Assets of Wales · Wales
Former Chapel at former Polytechnic of Wales
Barry, Vale of Glamorgan, Wales
A Grade II listed building in Barry, Vale of Glamorgan, designated on 24 June 1986.
The record
- Designation
- Listed building, Grade II
- Broad class
- Religious, Ritual and Funerary
- Date of designation
- 24 June 1986
- Community
- Barry
- Unitary authority
- Vale of Glamorgan
- Country
- Wales
- Coordinates
- 51.40758, -3.27978
- Cadw reference
- 13418
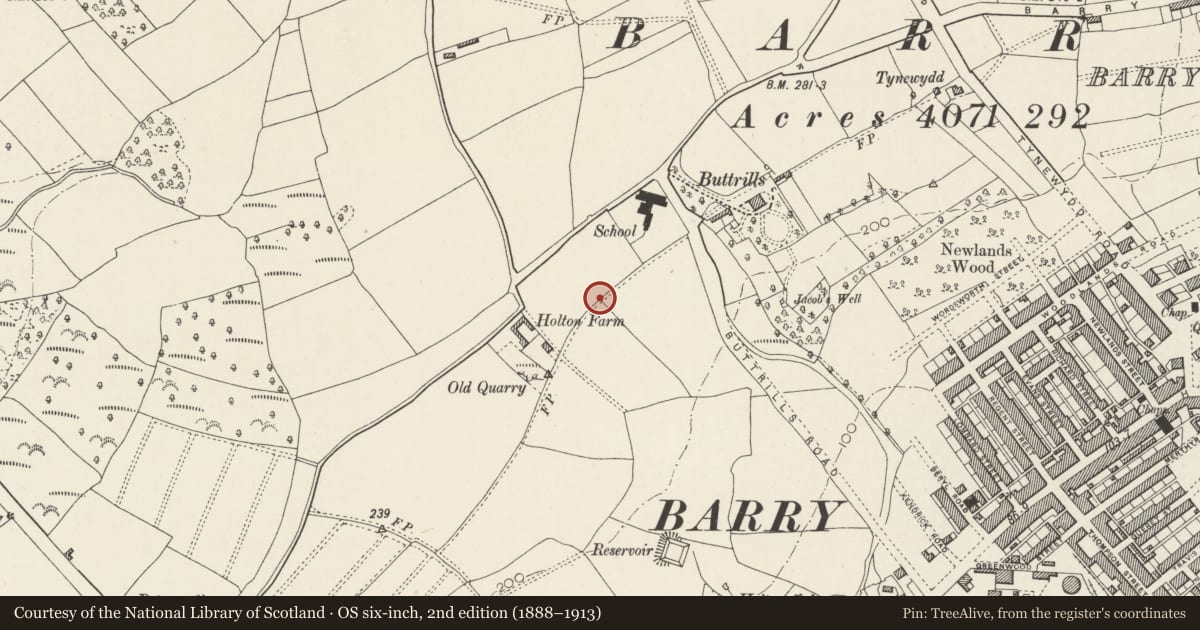
Slide toward Today to fade the historical sheet and see the modern map underneath.
David Rumsey Map Collection, Stanford LibrariesDavid Rumsey Map Collection, Stanford LibrariesDavid Rumsey Map Collection, Stanford LibrariesDavid Rumsey Map Collection, Stanford LibrariesDavid Rumsey Map Collection, Stanford Libraries
5 historical maps cover this location, the earliest the 1636 map "Cornubia : Devonia, Somersetus, Dorcestria, Wiltonia, Glocestria ..." (David Rumsey Map Collection, Stanford Libraries).
Historical maps covering this location
- 1636 · Cornubia : Devonia, Somersetus, Dorcestria, Wiltonia, Glocestria ... (David Rumsey Map Collection, Stanford Libraries)
- 1858 · 20. Bridgewater. (David Rumsey Map Collection, Stanford Libraries)
- 1865 · England and Wales. England No. 6. (David Rumsey Map Collection, Stanford Libraries)
- 1898 · 263 Cardiff (Hills) (David Rumsey Map Collection, Stanford Libraries)
- 1913 · Sheet 110. Cardiff & Mouth of the Severn. (David Rumsey Map Collection, Stanford Libraries)
Cadw's description
Location
In grounds immediately to NW of Old College Building a spacious elevated site to N of town centre. Site bounded by Buttrills, Barry, and College Roads; terraced grounds to S. Built as non-denominational chapel for students.
History
Built as chapel. Circa 1930 in Wrenaissance style, Art Deco detailing.
Exterior
Single storey 3-window red brick former chapel; open pediment treatment with pilasters to gable ends, slate roof, timber dentil cornices. Thermal window treatment with keyblocks to ends; 3-light transomed windows to sides. Lean-to vestry, cut down chimney to rear. Plain parapet porch to E end, central window flanked by octagonal windows; Art Deco door case with anthemion finial. Interior converted to residential accommodation.
Reason for designation
Included for group value with other listed buildings on site.
Nearby in the register
- Vale Resource CentreCommercialunder 1 mi
- Springbank Nursing HomeEducationunder 1 mi
- College Fields Nursing HomeEducationunder 1 mi
- Former Caretaker's Cottage at former Polytechnic of WalesDomesticunder 1 mi
Other entries of the same register within about three miles of this one, by straight line.