Cof Cymru: National Historic Assets of Wales · Wales
Former Caretaker's Cottage at former Polytechnic of Wales
Barry, Vale of Glamorgan, Wales
A Grade II listed building in Barry, Vale of Glamorgan, designated on 24 June 1986.
The record
- Designation
- Listed building, Grade II
- Broad class
- Domestic
- Date of designation
- 24 June 1986
- Community
- Barry
- Unitary authority
- Vale of Glamorgan
- Country
- Wales
- Coordinates
- 51.40792, -3.27775
- Cadw reference
- 13417
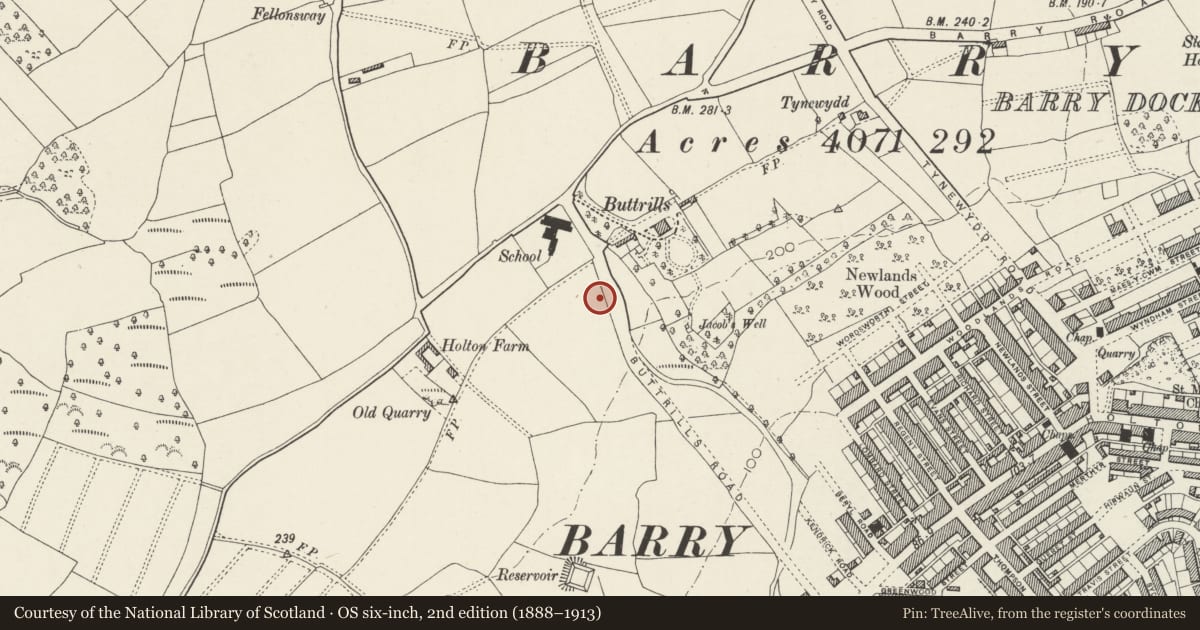
Slide toward Today to fade the historical sheet and see the modern map underneath.
David Rumsey Map Collection, Stanford LibrariesDavid Rumsey Map Collection, Stanford LibrariesDavid Rumsey Map Collection, Stanford LibrariesDavid Rumsey Map Collection, Stanford LibrariesDavid Rumsey Map Collection, Stanford Libraries
5 historical maps cover this location, the earliest the 1636 map "Cornubia : Devonia, Somersetus, Dorcestria, Wiltonia, Glocestria ..." (David Rumsey Map Collection, Stanford Libraries).
Historical maps covering this location
- 1636 · Cornubia : Devonia, Somersetus, Dorcestria, Wiltonia, Glocestria ... (David Rumsey Map Collection, Stanford Libraries)
- 1858 · 20. Bridgewater. (David Rumsey Map Collection, Stanford Libraries)
- 1865 · England and Wales. England No. 6. (David Rumsey Map Collection, Stanford Libraries)
- 1898 · 263 Cardiff (Hills) (David Rumsey Map Collection, Stanford Libraries)
- 1913 · Sheet 110. Cardiff & Mouth of the Severn. (David Rumsey Map Collection, Stanford Libraries)
Cadw's description
Location
To N of town centre, on E edge of grounds of former college, to south
of Buttrills Road entrance. Site bounded by Buttrills, Barry, and College Roads; terraced grounds to S.
Exterior
Two storey 3-bay red brick house. 1913-14. Designed by Teather and Wilson, architects of Cardiff as lodge of former Women's training College. Queen Anne style to street, offset rear wing. Hipped slate roofs, stone cornice to brick stack; open pediment, slightly advanced brick pilasters, outer window bays slightly advanced. Arched and keyblocked window to centre of first floor, splayed bay below, small-pane sash windows. Doorway in rear angle to L.
Reason for designation
Listed for group value with other buildings on this site.
Group value.
Nearby in the register
- College Fields Nursing HomeEducationunder 1 mi
- Vale Resource CentreCommercialunder 1 mi
- Former Chapel at former Polytechnic of WalesReligious, Ritual and Funeraryunder 1 mi
- Springbank Nursing HomeEducationunder 1 mi
Other entries of the same register within about three miles of this one, by straight line.