Cof Cymru: National Historic Assets of Wales · Wales
Springbank Nursing Home
Barry, Vale of Glamorgan, Wales
A Grade II listed building in Barry, Vale of Glamorgan, designated on 24 June 1986.
The record
- Designation
- Listed building, Grade II
- Broad class
- Education
- Date of designation
- 24 June 1986
- Community
- Barry
- Unitary authority
- Vale of Glamorgan
- Country
- Wales
- Coordinates
- 51.40706, -3.27995
- Cadw reference
- 13416
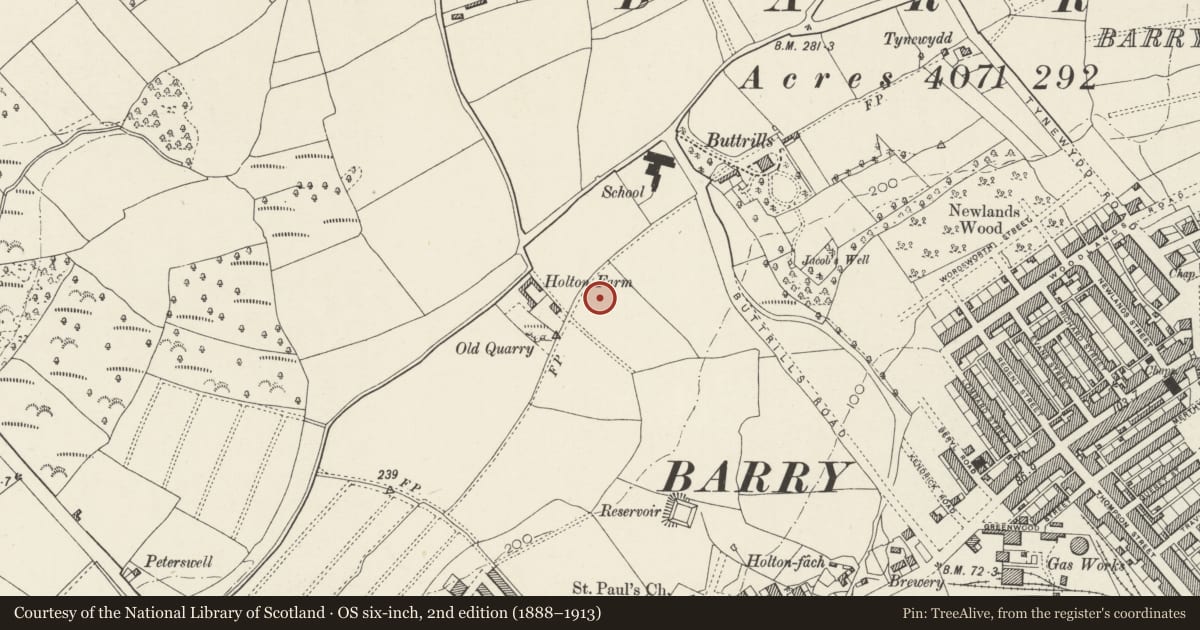
Slide toward Today to fade the historical sheet and see the modern map underneath.
David Rumsey Map Collection, Stanford LibrariesDavid Rumsey Map Collection, Stanford LibrariesDavid Rumsey Map Collection, Stanford LibrariesDavid Rumsey Map Collection, Stanford LibrariesDavid Rumsey Map Collection, Stanford Libraries
5 historical maps cover this location, the earliest the 1636 map "Cornubia : Devonia, Somersetus, Dorcestria, Wiltonia, Glocestria ..." (David Rumsey Map Collection, Stanford Libraries).
Historical maps covering this location
- 1636 · Cornubia : Devonia, Somersetus, Dorcestria, Wiltonia, Glocestria ... (David Rumsey Map Collection, Stanford Libraries)
- 1858 · 20. Bridgewater. (David Rumsey Map Collection, Stanford Libraries)
- 1865 · England and Wales. England No. 6. (David Rumsey Map Collection, Stanford Libraries)
- 1898 · 263 Cardiff (Hills) (David Rumsey Map Collection, Stanford Libraries)
- 1913 · Sheet 110. Cardiff & Mouth of the Severn. (David Rumsey Map Collection, Stanford Libraries)
Cadw's description
Location
West block of a wide symmetrical composition on a spacious elevated site to N of town centre. Site bounded by Buttrills, Barry, and College Roads; terraced grounds to S.
History
1913-14. Designed by Teather and Wilson, architects of Cardiff as residential block of Women's training College.
Exterior
Queen Anne style. Three storey red brick and bathstone block with outer wings, panelled brick pilasters. Hipped slate roofs, bracket eaves, brick stacks with stone cornices, reeding and volutes to window architraves.
Seven-bay central block has lunette dormer and central splayed bay paired oculi to outer ends of top floor. Tuscan colonnade to ground floor centre, entablature linked to advanced outer bays with arched and keyblocked architraves to tripartite windows; small-pane sash windows. Double doors with side and fanlights on raised terrace. Advanced outer wings in similar style; central lunette dormers; 3 bays with panelled brick pilasters, oculi to top floor ends. Twelve window returns to each end.
Interior
Retains entrance hall with square piers and good rear open well stair with iron handrail and timber treads.
Reason for designation
Included as fine example of early C20 educational architecture.
Group value.
Nearby in the register
- Former Chapel at former Polytechnic of WalesReligious, Ritual and Funeraryunder 1 mi
- Vale Resource CentreCommercialunder 1 mi
- College Fields Nursing HomeEducationunder 1 mi
- Former Caretaker's Cottage at former Polytechnic of WalesDomesticunder 1 mi
Other entries of the same register within about three miles of this one, by straight line.