Cof Cymru: National Historic Assets of Wales · Wales
Tithe Barn
Wiston, Pembrokeshire, Wales
A Grade II listed building in Penty Park, Wiston, Pembrokeshire, designated on 7 December 1989.
The record
- Designation
- Listed building, Grade II
- Broad class
- Domestic
- Date of designation
- 7 December 1989
- Locality
- Penty Park
- Community
- Wiston
- Unitary authority
- Pembrokeshire
- Country
- Wales
- Coordinates
- 51.86227, -4.89156
- Cadw reference
- 13061
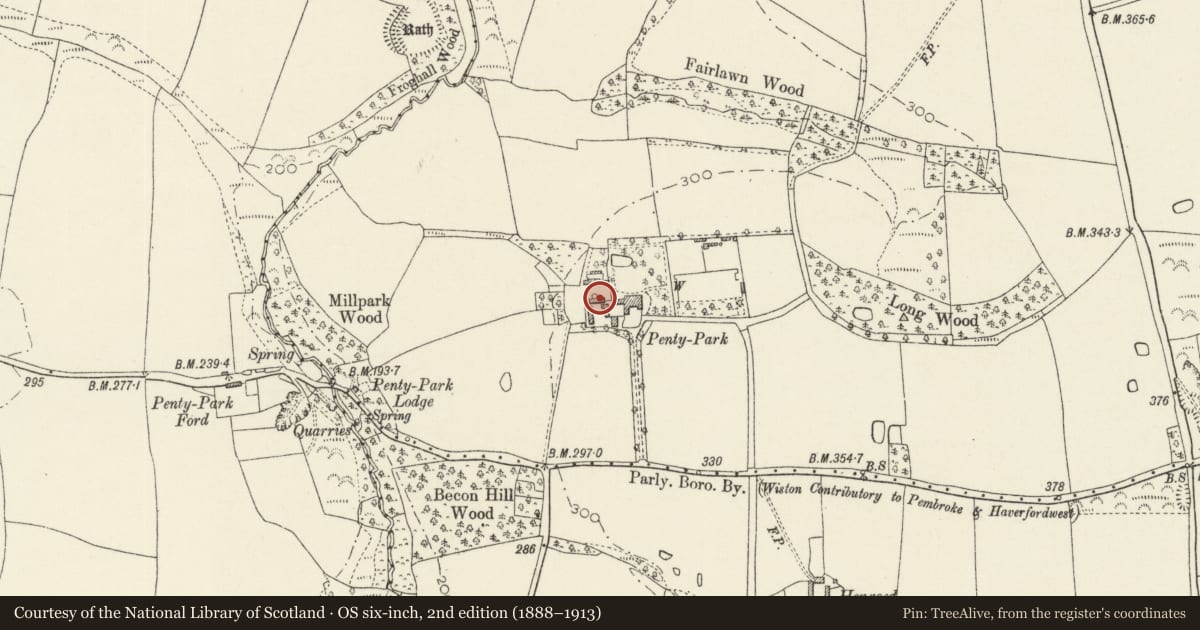
Slide toward Today to fade the historical sheet and see the modern map underneath.
David Rumsey Map Collection, Stanford LibrariesDavid Rumsey Map Collection, Stanford LibrariesDavid Rumsey Map Collection, Stanford LibrariesDavid Rumsey Map Collection, Stanford LibrariesDavid Rumsey Map Collection, Stanford Libraries
5 historical maps cover this location, the earliest the 1608 map "(13) Cambriae Typus." (David Rumsey Map Collection, Stanford Libraries).
Historical maps covering this location
- 1608 · (13) Cambriae Typus. (David Rumsey Map Collection, Stanford Libraries)
- 1636 · Cornubia : Devonia, Somersetus, Dorcestria, Wiltonia, Glocestria ... (David Rumsey Map Collection, Stanford Libraries)
- 1830 · V.3:11-15:XV. Britisches Reich. A. Kon: England. b. Frstenthum Wales: Shire: 37-40 (David Rumsey Map Collection, Stanford Libraries)
- 1891 · Sheet 10. Ordnance Survey of England and Wales. . (David Rumsey Map Collection, Stanford Libraries)
- 1901 · Sheet 13. (David Rumsey Map Collection, Stanford Libraries)
Cadw's description
Location
Situated on S side of farmyard NW of Penty Park mansion, the rear wall enclosing part of N side of service yard at Penty Park.
History
Former outbuilding to Penty Park, mid to later C19, converted to house in 1990s. Apparently formerly a barn with stable to E and lofted cart-sheds to W. The horseshoe-shaped bank outside the N side was a former horse-engine enclosure.
Exterior
Outbuilding, rubble stone with slate roof overhanging at gable ends. Openings with brick surrounds. N front has cambered-headed window and door to left, then broad former barn door with cambered head and two small vent loops. To right are two elliptical-arched cart-entries. W end gable has casement-pair in gable, inserted window below.
S side has broad door with cambered-head opposite barn door on other side, and two vent loops to left. Window to far right. All C20 doors and windows.
Interior
Not inspected.
Reason for designation
Included as one of a group of C19 estate farm buildings at Penty Park.
Nearby in the register
- Osprey HallDomesticunder 1 mi
- Pond HouseDomesticunder 1 mi
- Stables at Penty ParkDomesticunder 1 mi
- Penty ParkDomesticunder 1 mi
Other entries of the same register within about three miles of this one, by straight line.