Cof Cymru: National Historic Assets of Wales · Wales
111 Charles Street
Milford Haven, Pembrokeshire, Wales
A Grade II listed building in Milford Haven, Pembrokeshire, designated on 22 February 1993.
The record
- Designation
- Listed building, Grade II
- Broad class
- Domestic
- Date of designation
- 22 February 1993
- Community
- Milford Haven
- Unitary authority
- Pembrokeshire
- Country
- Wales
- Coordinates
- 51.71271, -5.03214
- Cadw reference
- 12813
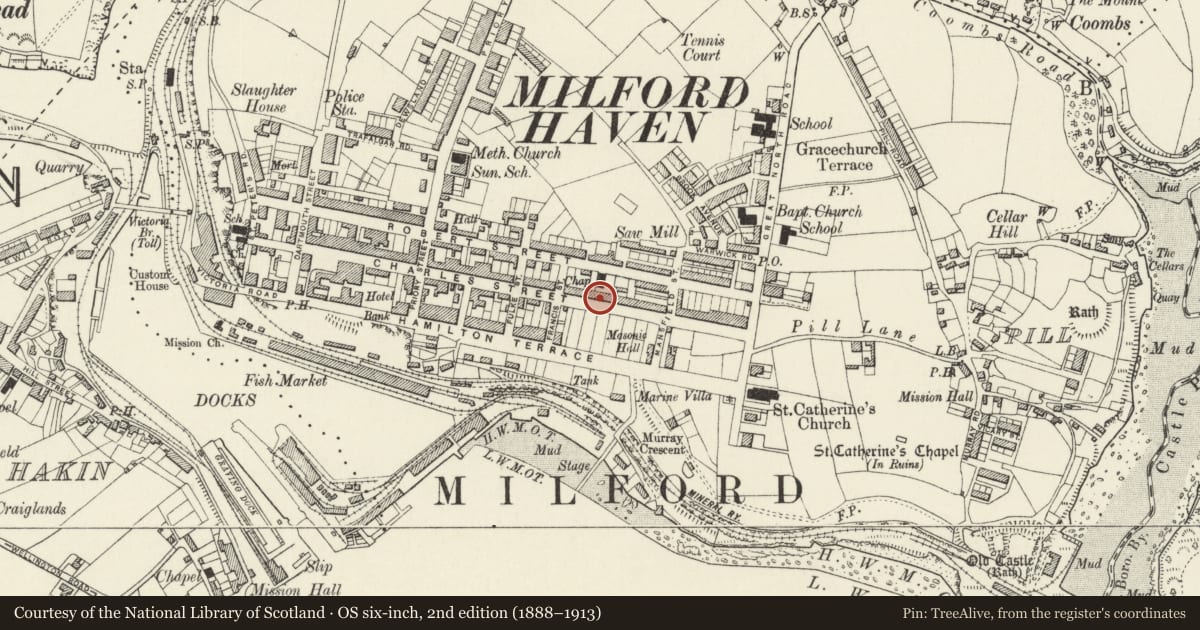
Slide toward Today to fade the historical sheet and see the modern map underneath.
David Rumsey Map Collection, Stanford LibrariesDavid Rumsey Map Collection, Stanford LibrariesDavid Rumsey Map Collection, Stanford LibrariesDavid Rumsey Map Collection, Stanford LibrariesDavid Rumsey Map Collection, Stanford Libraries
5 historical maps cover this location, the earliest the 1636 map "Cornubia : Devonia, Somersetus, Dorcestria, Wiltonia, Glocestria ..." (David Rumsey Map Collection, Stanford Libraries).
Historical maps covering this location
- 1636 · Cornubia : Devonia, Somersetus, Dorcestria, Wiltonia, Glocestria ... (David Rumsey Map Collection, Stanford Libraries)
- 1865 · England and Wales. England No. 6. (David Rumsey Map Collection, Stanford Libraries)
- 1898 · 227 Milford (Outline) (David Rumsey Map Collection, Stanford Libraries)
- 1898 · 227 Milford (Hills) (David Rumsey Map Collection, Stanford Libraries)
- 1901 · Sheet 13. (David Rumsey Map Collection, Stanford Libraries)
Cadw's description
Location
Situated in terraced row between Francis and Mansfield Streets.
Exterior
Circa l800 altered, house in whitewashed stucco with slate roof and rendered brick end stacks. Two-storey three-window front with outer tripartite 4-12-4-pane hornless sashes, l2-pane sash to first floor centre over 5-panel door with arched traceried fanlight. Later C19 moulded stucco architraves and columned doorcase with double curved pediment. Red tiles in lozenge patterns inset over outer ground floor windows.
One of the original houses from the first building phase of the new town of Milford cl797-l8l0.
Reason for designation
Group value with Nos 113 to 119 (odd) adjoining to right.
Nearby in the register
- 113 Charles StreetDomesticunder 1 mi
- 117 Charles StreetDomesticunder 1 mi
- 119 Charles StreetDomesticunder 1 mi
- Tabernacle Congregational ChapelReligious, Ritual and Funeraryunder 1 mi
Other entries of the same register within about three miles of this one, by straight line.