Cof Cymru: National Historic Assets of Wales · Wales
Walled Garden & attached Tower on grounds of Warpool Court Hotel
St. David's and the Cathedral Close, Pembrokeshire, Wales
A Grade II listed building in St Non's, St. David's and the Cathedral Close, Pembrokeshire, designated on 28 July 1992.
The record
- Designation
- Listed building, Grade II
- Broad class
- Domestic
- Date of designation
- 28 July 1992
- Locality
- St Non's
- Community
- St. David's and the Cathedral Close
- Unitary authority
- Pembrokeshire
- Country
- Wales
- Coordinates
- 51.87671, -5.26915
- Cadw reference
- 12716
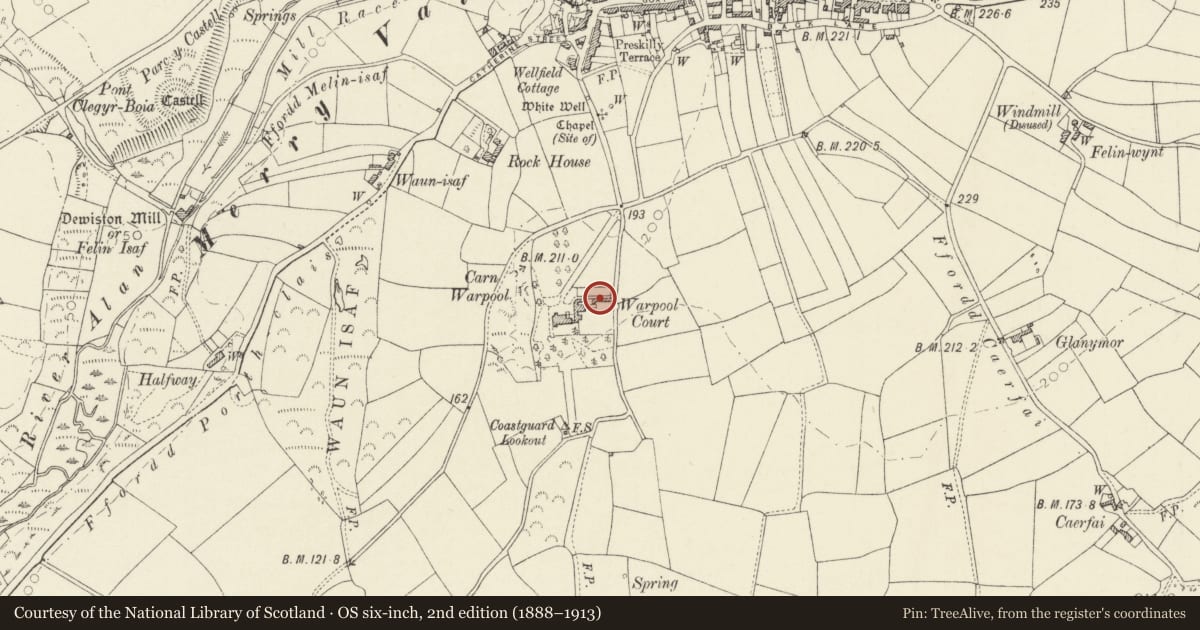
Slide toward Today to fade the historical sheet and see the modern map underneath.
David Rumsey Map Collection, Stanford LibrariesDavid Rumsey Map Collection, Stanford LibrariesDavid Rumsey Map Collection, Stanford LibrariesDavid Rumsey Map Collection, Stanford LibrariesDavid Rumsey Map Collection, Stanford Libraries
5 historical maps cover this location, the earliest the 1608 map "(13) Cambriae Typus." (David Rumsey Map Collection, Stanford Libraries).
Historical maps covering this location
- 1608 · (13) Cambriae Typus. (David Rumsey Map Collection, Stanford Libraries)
- 1636 · Cornubia : Devonia, Somersetus, Dorcestria, Wiltonia, Glocestria ... (David Rumsey Map Collection, Stanford Libraries)
- 1637 · Particular description of Wales. Cambria seu Wallia (David Rumsey Map Collection, Stanford Libraries)
- 1898 · 209 St David's (Hills) (David Rumsey Map Collection, Stanford Libraries)
- 1901 · Sheet 13. (David Rumsey Map Collection, Stanford Libraries)
Cadw's description
Location
Situated between service range of hotel and road to Saint Non's.
Exterior
Circa 1870 walled garden with three ornamental gateways and a towered outbuilding attached to outside NE angle. Rubble stone walls, lower to north and partly built into service range of Warpool Court on W side. Walls have some black brick coping.
The three entrances into the garden are all arched with black brick imposts and rusticated heads. The entrances at S end of W side and E end of S side have Jacobean style shaped gables with inset terracotta shell-motif plaque. The entry on N side has shaped shoulders but corbelled table top, the table in red brick with course of stone capping above, the corbels in moulded black brick. The entry is dated 1870 on W side.
The low tower at NE angle is inset in angle of walled garden and a boundary wall running N, and has corbelled parapet and black brick segmental-pointed heads to openings on W side. Basement door to left, outside steps to right up to door with window to left. Window has iron grille. Lean-to range running N with asbestos roof, three windows and door to W, all with similar brick heads.
Reason for designation
Group value with Warpool Court.
Nearby in the register
- Warpool court HotelCommercialunder 1 mi
- Pumphouse Tower in grounds of Warpool Court HotelIndustrialunder 1 mi
- Garden Terrace, Hemicycle & Archway at Warpool Court HotelGardens, Parks and Urban Spacesunder 1 mi
- Coach-House at Y FagwrDomesticunder 1 mi
Other entries of the same register within about three miles of this one, by straight line.