Cof Cymru: National Historic Assets of Wales · Wales
Garden Terrace, Hemicycle & Archway at Warpool Court Hotel
St. David's and the Cathedral Close, Pembrokeshire, Wales
A Grade II listed building in St. Non's, St. David's and the Cathedral Close, Pembrokeshire, designated on 28 July 1992.
The record
- Designation
- Listed building, Grade II
- Broad class
- Gardens, Parks and Urban Spaces
- Date of designation
- 28 July 1992
- Locality
- St. Non's
- Community
- St. David's and the Cathedral Close
- Unitary authority
- Pembrokeshire
- Country
- Wales
- Coordinates
- 51.87621, -5.27006
- Cadw reference
- 12715
Slide toward Today to fade the historical sheet and see the modern map underneath.
David Rumsey Map Collection, Stanford LibrariesDavid Rumsey Map Collection, Stanford LibrariesDavid Rumsey Map Collection, Stanford LibrariesDavid Rumsey Map Collection, Stanford LibrariesDavid Rumsey Map Collection, Stanford Libraries
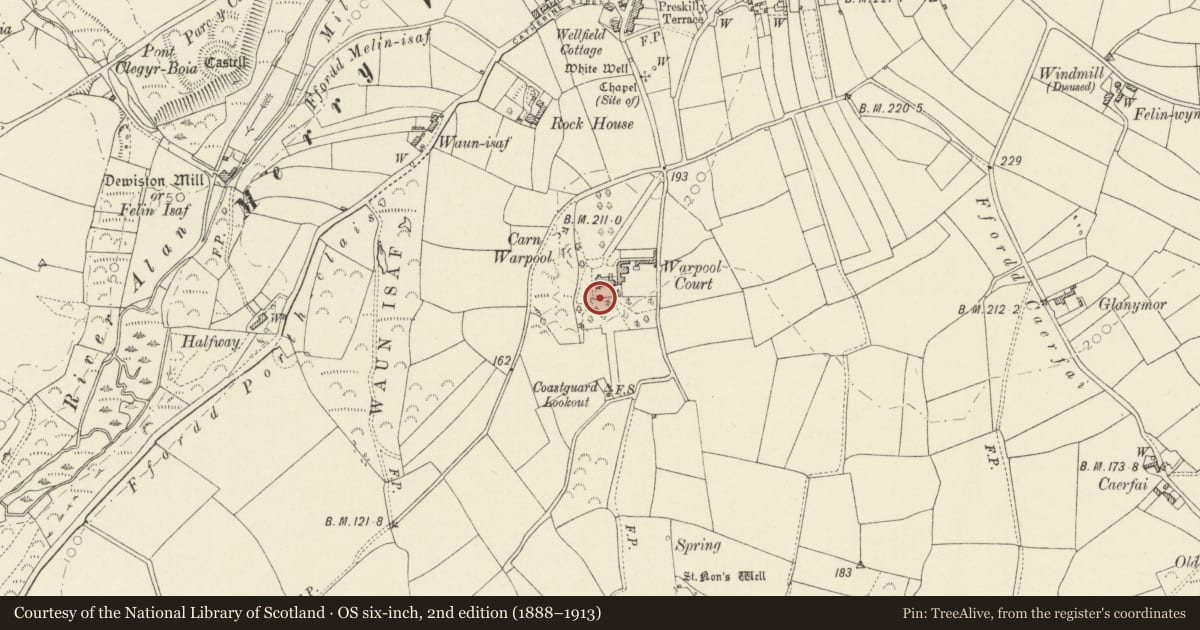
5 historical maps cover this location, the earliest the 1608 map "(13) Cambriae Typus." (David Rumsey Map Collection, Stanford Libraries).
Historical maps covering this location
- 1608 · (13) Cambriae Typus. (David Rumsey Map Collection, Stanford Libraries)
- 1636 · Cornubia : Devonia, Somersetus, Dorcestria, Wiltonia, Glocestria ... (David Rumsey Map Collection, Stanford Libraries)
- 1637 · Particular description of Wales. Cambria seu Wallia (David Rumsey Map Collection, Stanford Libraries)
- 1898 · 209 St David's (Hills) (David Rumsey Map Collection, Stanford Libraries)
- 1901 · Sheet 13. (David Rumsey Map Collection, Stanford Libraries)
Cadw's description
Location
Situated below S front of hotel.
Exterior
Circa 1870 garden terrace wall with balustrade of broad elliptical arches between piers, off-centre flight of steps, W end garden seat in hemicycle and E end large ornamental gateway.
Rubble stone with extensive decoration in moulded black brick and red flooring tiles. The piers are decorated with rusticated pilasters of curved black brick alternated with bands of red, the terrace wall is capped with red tiles and between the piers the arches of the balustrade are of red tile, rusticated and with stone in spandrels. Red tile coping. Some piers have terracotta urns. Four bays of terracing to W of steps, the fourth bay advanced. Stone steps with cast-iron panels to balustrade, urns on piers, then two further bays before return N of three short bays to gateway.
Gateway is between rubble stone piers, angled in red brick and rising higher each side to stepped caps. Between the piers, red and black brick rusticated arched gateway, red brick stepped cornice and then, against upper part of piers two quadrant curves to form reversed arch feature.
Hemicycle at W end has rubble walls with red and black brick pilasters and centre garden seat on black brick corbels and under a triple arched and open pedimented centrepiece, the arches on two corbels and outer piers.
Similar unusual features in coloured brick can be seen in the house itself, in the walled garden and on the pump-house. One garden feature is dated 1870 when the house belonged to the Rev A J M Green (and was called Pen-y-Garn).
Reason for designation
Group value with Warpool Court.
Nearby in the register
- Warpool court HotelCommercialunder 1 mi
- Walled Garden & attached Tower on grounds of Warpool Court HotelDomesticunder 1 mi
- Pumphouse Tower in grounds of Warpool Court HotelIndustrialunder 1 mi
- Coach-House at Y FagwrDomesticunder 1 mi
Other entries of the same register within about three miles of this one, by straight line.