Cof Cymru: National Historic Assets of Wales · Wales
2 Pen-Porth
St. David's and the Cathedral Close, Pembrokeshire, Wales
A Grade II listed building in Gwyn Penlan, St. David's and the Cathedral Close, Pembrokeshire, designated on 28 July 1992.
The record
- Designation
- Listed building, Grade II
- Broad class
- Domestic
- Date of designation
- 28 July 1992
- Locality
- Gwyn Penlan
- Community
- St. David's and the Cathedral Close
- Unitary authority
- Pembrokeshire
- Country
- Wales
- Coordinates
- 51.88311, -5.27079
- Cadw reference
- 12681
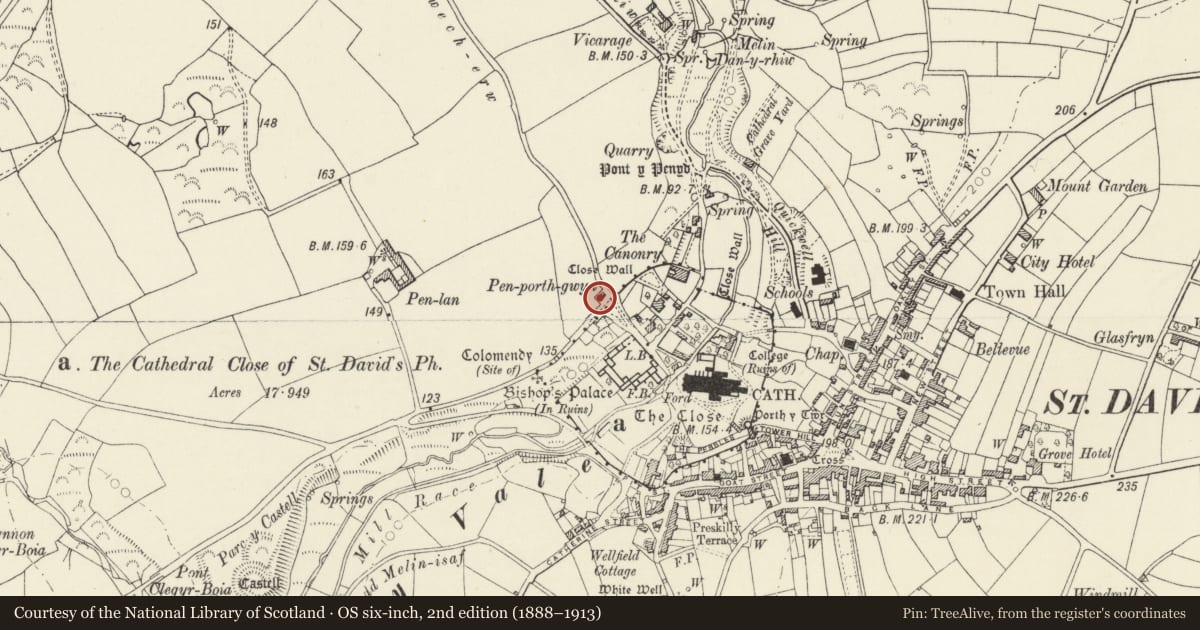
Slide toward Today to fade the historical sheet and see the modern map underneath.
David Rumsey Map Collection, Stanford LibrariesDavid Rumsey Map Collection, Stanford LibrariesDavid Rumsey Map Collection, Stanford LibrariesDavid Rumsey Map Collection, Stanford LibrariesDavid Rumsey Map Collection, Stanford Libraries
5 historical maps cover this location, the earliest the 1608 map "(13) Cambriae Typus." (David Rumsey Map Collection, Stanford Libraries).
Historical maps covering this location
- 1608 · (13) Cambriae Typus. (David Rumsey Map Collection, Stanford Libraries)
- 1636 · Cornubia : Devonia, Somersetus, Dorcestria, Wiltonia, Glocestria ... (David Rumsey Map Collection, Stanford Libraries)
- 1637 · Particular description of Wales. Cambria seu Wallia (David Rumsey Map Collection, Stanford Libraries)
- 1898 · 209 St David's (Hills) (David Rumsey Map Collection, Stanford Libraries)
- 1901 · Sheet 13. (David Rumsey Map Collection, Stanford Libraries)
Cadw's description
Location
Situated at S end of Feidr Chewch-Erw on sharp bend where lane turns towards Porthstinian road and immediately above disused continuation S to Cathedral Close.
Exterior
Late C19 pair of estate cottages in coursed rubble stone with slate eaves roof and central red brick stack. Two stories, mirrored pair with cambered-headed small-paned casements; each cottage has an outer paired casement, then an inner triple casement below a first floor paired casement in gabled dormer through eaves. Slate sills and alternated colours to stone voussoirs of window heads. Gable ends have first floor similar casement pair and rear is outshut with door to each cottage, flanked by windows.
Reason for designation
Marked on 1891 OS map.
A good example of later C19 cottage design, rare in Dewisland. On the estate of the Bishops of St David's.
Nearby in the register
- 1 Pen-PorthDomesticunder 1 mi
- Coach House to The Arch DeaconryDomesticunder 1 mi
- The Arch Deaconry (The Archdeacon of St David's House)Domesticunder 1 mi
- Brecon HouseDomesticunder 1 mi
Other entries of the same register within about three miles of this one, by straight line.