Cof Cymru: National Historic Assets of Wales · Wales
The Sessions House
Newport, Pembrokeshire, Wales
A Grade II listed building in Newport, Pembrokeshire, designated on 14 April 1992.
The record
- Designation
- Listed building, Grade II
- Broad class
- Commercial
- Date of designation
- 14 April 1992
- Community
- Newport
- Unitary authority
- Pembrokeshire
- Country
- Wales
- Coordinates
- 52.01630, -4.83221
- Cadw reference
- 12489
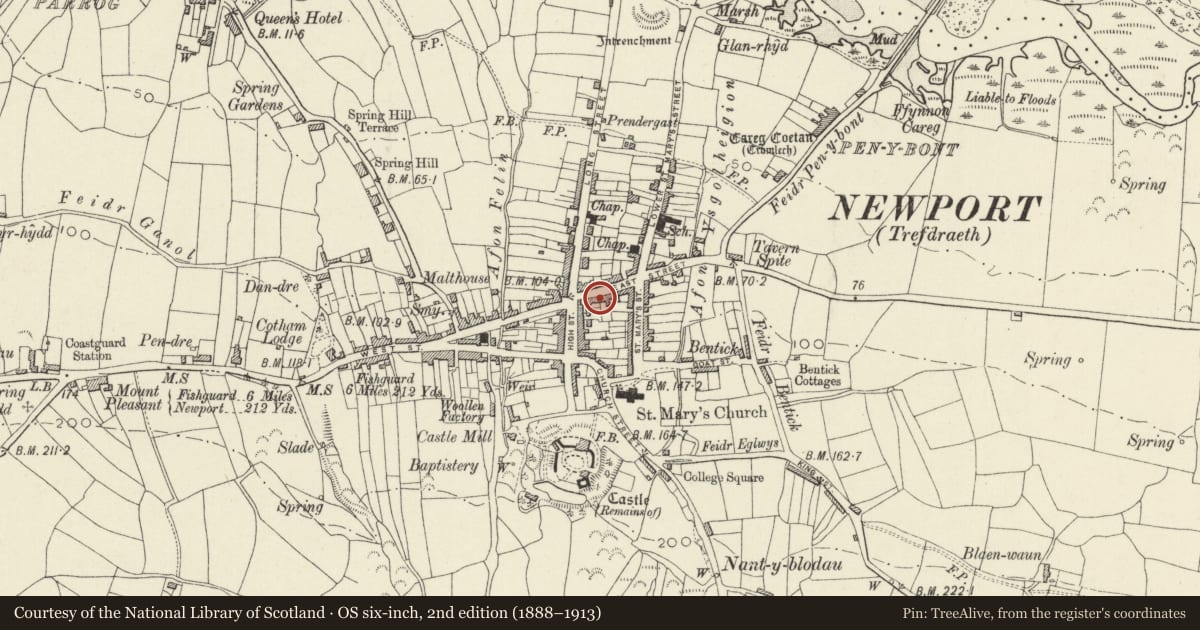
Slide toward Today to fade the historical sheet and see the modern map underneath.
David Rumsey Map Collection, Stanford LibrariesDavid Rumsey Map Collection, Stanford LibrariesDavid Rumsey Map Collection, Stanford LibrariesDavid Rumsey Map Collection, Stanford LibrariesDavid Rumsey Map Collection, Stanford Libraries
5 historical maps cover this location, the earliest the 1608 map "(13) Cambriae Typus." (David Rumsey Map Collection, Stanford Libraries).
Historical maps covering this location
- 1608 · (13) Cambriae Typus. (David Rumsey Map Collection, Stanford Libraries)
- 1891 · Sheet 10. Ordnance Survey of England and Wales. . (David Rumsey Map Collection, Stanford Libraries)
- 1898 · 210 Cardigan (Hills) (David Rumsey Map Collection, Stanford Libraries)
- 1898 · 210 Cardigan (Outline) (David Rumsey Map Collection, Stanford Libraries)
- 1901 · Sheet 13. (David Rumsey Map Collection, Stanford Libraries)
Cadw's description
Location
Situated towards W end, adjoining Llwyngwair Arms.
History
Dated 1900; former Court House, now gallery.
Exterior
Tall one and a half storey, 3-window range in free late C17 style. Painted stucco front with raised dressings, timber modillion eaves cornice broken for 3 pedimented gables, slate roof and yellow brick east end stack. Raised stucco plinth, band and angle quoins. Ground floor has 2 segmental arched windows with timber mullion and 2 transoms, the top-lights small-paned. Raised stucco shouldered surrounds with painted slate sills. To right 6-panel door in rusticated surround under circular light with moulded arch and keystone. To right narrow single light with segmental arched head, two transoms and painted slate sill. Mullion-and-transom upper windows with flat heads, raised shouldered surrounds and slate sills, the heads breaking eaves under moulded pediments. Between first and second windows '1900' date plaque.
Interior
Tall ground floor room and single loft room, both with ventilation holes through front wall and loft ceiling with boarded-in circular vent in ceiling.
Reason for designation
Group value with Llwyngwair Arms adjoining.
Nearby in the register
- The Llwyngwair ArmsCommercialunder 1 mi
- Melrose (D.B.Davies, Pharmacy)Commercialunder 1 mi
- Bryn CoedDomesticunder 1 mi
- Ivy House (The Cnapan Restaurant)Commercialunder 1 mi
Other entries of the same register within about three miles of this one, by straight line.