Cof Cymru: National Historic Assets of Wales · Wales
Pagefield House (Quaker Meeting House)
Castle, Swansea, Wales
A Grade II listed building in Castle, Swansea, designated on 18 June 1986.
The record
- Designation
- Listed building, Grade II
- Broad class
- Religious, Ritual and Funerary
- Date of designation
- 18 June 1986
- Community
- Castle
- Unitary authority
- Swansea
- Country
- Wales
- Coordinates
- 51.61931, -3.95116
- Cadw reference
- 11631
Slide toward Today to fade the historical sheet and see the modern map underneath.
David Rumsey Map Collection, Stanford LibrariesDavid Rumsey Map Collection, Stanford LibrariesDavid Rumsey Map Collection, Stanford LibrariesDavid Rumsey Map Collection, Stanford LibrariesDavid Rumsey Map Collection, Stanford Libraries
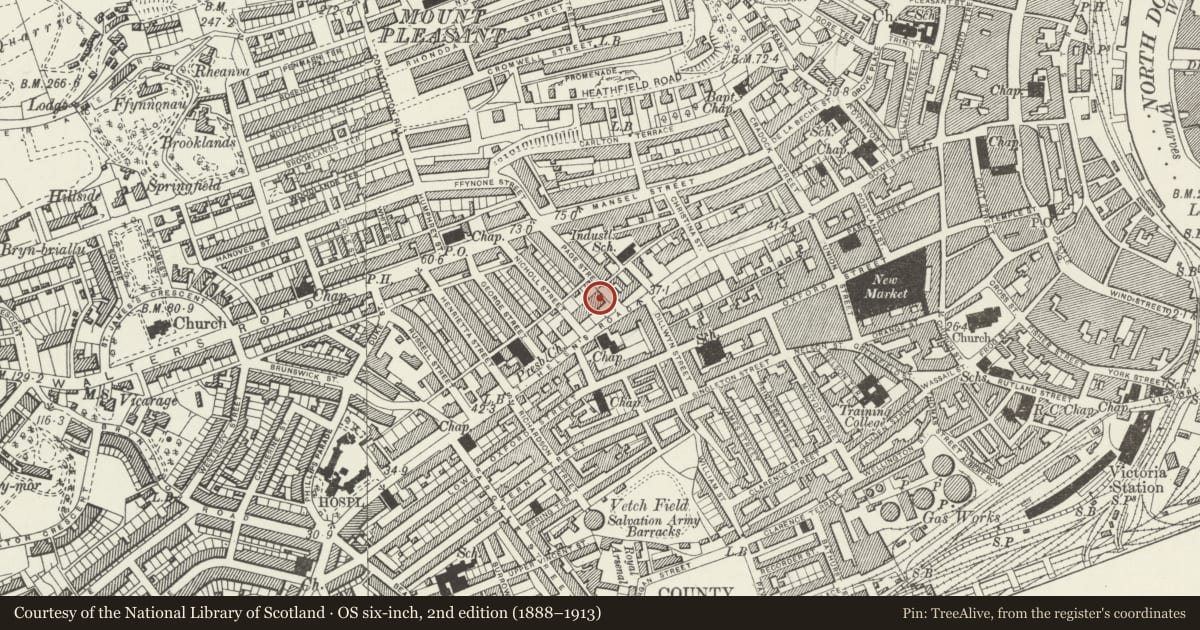
5 historical maps cover this location, the earliest the 1636 map "Cornubia : Devonia, Somersetus, Dorcestria, Wiltonia, Glocestria ..." (David Rumsey Map Collection, Stanford Libraries).
Historical maps covering this location
- 1636 · Cornubia : Devonia, Somersetus, Dorcestria, Wiltonia, Glocestria ... (David Rumsey Map Collection, Stanford Libraries)
- 1637 · The fourth table of England. Cornub. Devonia, Somerset etc. (David Rumsey Map Collection, Stanford Libraries)
- 1865 · England and Wales. England No. 6. (David Rumsey Map Collection, Stanford Libraries)
- 1891 · Sheet 10. Ordnance Survey of England and Wales. . (David Rumsey Map Collection, Stanford Libraries)
- 1897 · 247 Swansea (Hills) (David Rumsey Map Collection, Stanford Libraries)
Cadw's description
Location
Set back from street on corner with Page Street.
History
Dated 1858. Tudor revival.
Exterior
2-storey and attic house, red brick and pale stone dressings. 3 windows S front with advanced gable wing on right. Turnerised slate roofs with ridge cresting, cusped and fretted barge boards, end stacks with ornamental chimney pots. Plain quoins, bracket eaves, weathered stringcourse. Cross-windows under Tudor dripmoulds (attic window blocked), small splayed bay with openwork parapet to ground floor right.
4 window side elevation, cross-gable to left with corbelled chimney and offset gabled porch with dated quatrefoil over dripmould to 4-centred entrance arch. Square 1 storey rubble and parapeted extension forward from right hand bay. Other details as before.
Rubble boundary wall with pyramidal caps to gate piers.
Nearby in the register
- YMCA Building including Nos. 2-4Health and Welfareunder 1 mi
- Llewellyn Hall including Nos. 2-4Domesticunder 1 mi
- St Andrew's United Reformed ChurchReligious, Ritual and Funeraryunder 1 mi
- Argyle Presbyterian Church of WalesReligious, Ritual and Funeraryunder 1 mi
Other entries of the same register within about three miles of this one, by straight line.