Cof Cymru: National Historic Assets of Wales · Wales
YMCA Building including Nos. 2-4
Castle, Swansea, Wales
A Grade II listed building in Castle, Swansea, designated on 30 March 1987.
The record
- Designation
- Listed building, Grade II
- Broad class
- Health and Welfare
- Date of designation
- 30 March 1987
- Community
- Castle
- Unitary authority
- Swansea
- Country
- Wales
- Coordinates
- 51.61948, -3.95077
- Cadw reference
- 11588
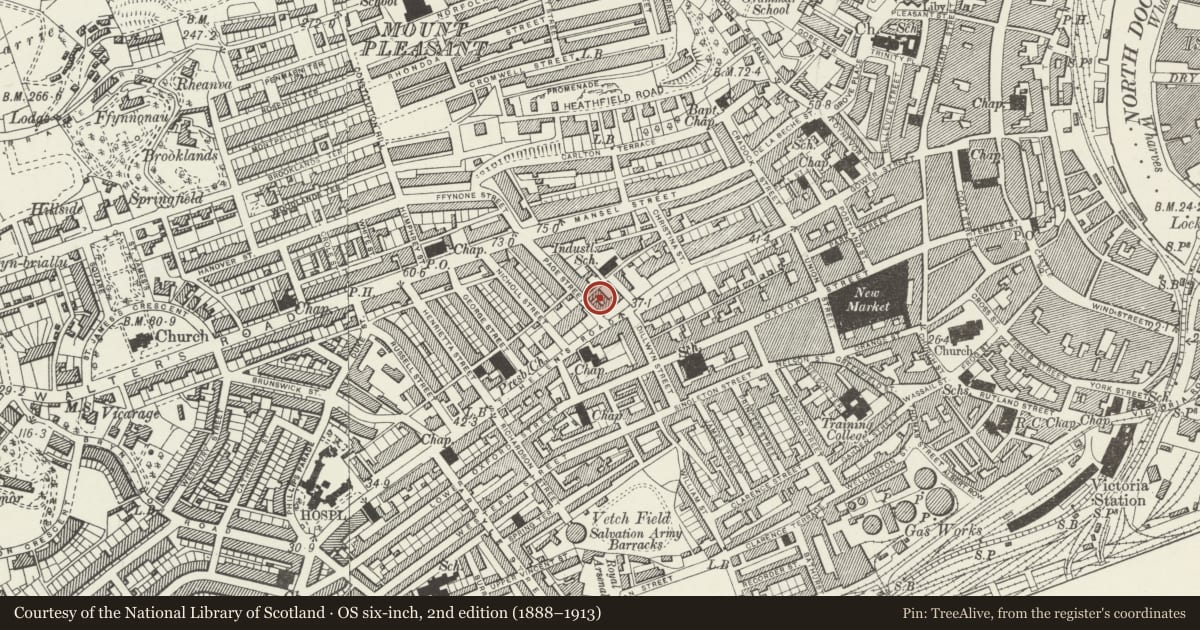
Slide toward Today to fade the historical sheet and see the modern map underneath.
David Rumsey Map Collection, Stanford LibrariesDavid Rumsey Map Collection, Stanford LibrariesDavid Rumsey Map Collection, Stanford LibrariesDavid Rumsey Map Collection, Stanford LibrariesDavid Rumsey Map Collection, Stanford Libraries
5 historical maps cover this location, the earliest the 1636 map "Cornubia : Devonia, Somersetus, Dorcestria, Wiltonia, Glocestria ..." (David Rumsey Map Collection, Stanford Libraries).
Historical maps covering this location
- 1636 · Cornubia : Devonia, Somersetus, Dorcestria, Wiltonia, Glocestria ... (David Rumsey Map Collection, Stanford Libraries)
- 1637 · The fourth table of England. Cornub. Devonia, Somerset etc. (David Rumsey Map Collection, Stanford Libraries)
- 1865 · England and Wales. England No. 6. (David Rumsey Map Collection, Stanford Libraries)
- 1891 · Sheet 10. Ordnance Survey of England and Wales. . (David Rumsey Map Collection, Stanford Libraries)
- 1897 · 247 Swansea (Hills) (David Rumsey Map Collection, Stanford Libraries)
Cadw's description
Location
Large corner block on corner of Page Street and running back to Northampton Lane.
History
Dated 1912, opened 1913, later additions including Llewellyn Hall of 1920. Possibly designed by C T Ruthen. Restrained Baroque style.
Dylan Thomas played in amateur dramatics at Llewellyn Hall.
Exterior
4 storey block in red brick and Portland stone with banded quoins. 3 window cantilevered and splayed corner with clock to parapet, husk enrichments; balustraded parapets with frontispieces to left and right fronts, dated and inscribed tablets. 4-light cantilevered bay to Kingsway, vertically linked windows; enriched oculi to Page Street centre. Windows generally with shouldered architraves, keyblocks and aprons, band over 1st floor, arched ground panelled doors. Overall cornice with volute brackets to shop front pilasters on Kingsway, right-hand doorway with volute brackets to square frame of oculus over architrave surround. Arched ground floor openings to Page Street with chunky doorcase to Llewellyn Hall. Restrained classical interiors.
Nearby in the register
- Llewellyn Hall including Nos. 2-4Domesticunder 1 mi
- Pagefield House (Quaker Meeting House)Religious, Ritual and Funeraryunder 1 mi
- St Andrew's United Reformed ChurchReligious, Ritual and Funeraryunder 1 mi
- Former Carlton Cinema (Including Nos.18B & 18C)Commercialunder 1 mi
Other entries of the same register within about three miles of this one, by straight line.