Cof Cymru: National Historic Assets of Wales · Wales
Former Assembly Rooms
Waterfront / Y Glannau, Swansea, Wales
A Grade II listed building in Waterfront / Y Glannau, Swansea, designated on 30 March 1987.
The record
- Designation
- Listed building, Grade II
- Broad class
- Recreational
- Date of designation
- 30 March 1987
- Community
- Waterfront / Y Glannau
- Unitary authority
- Swansea
- Country
- Wales
- Coordinates
- 51.61805, -3.93590
- Cadw reference
- 11559
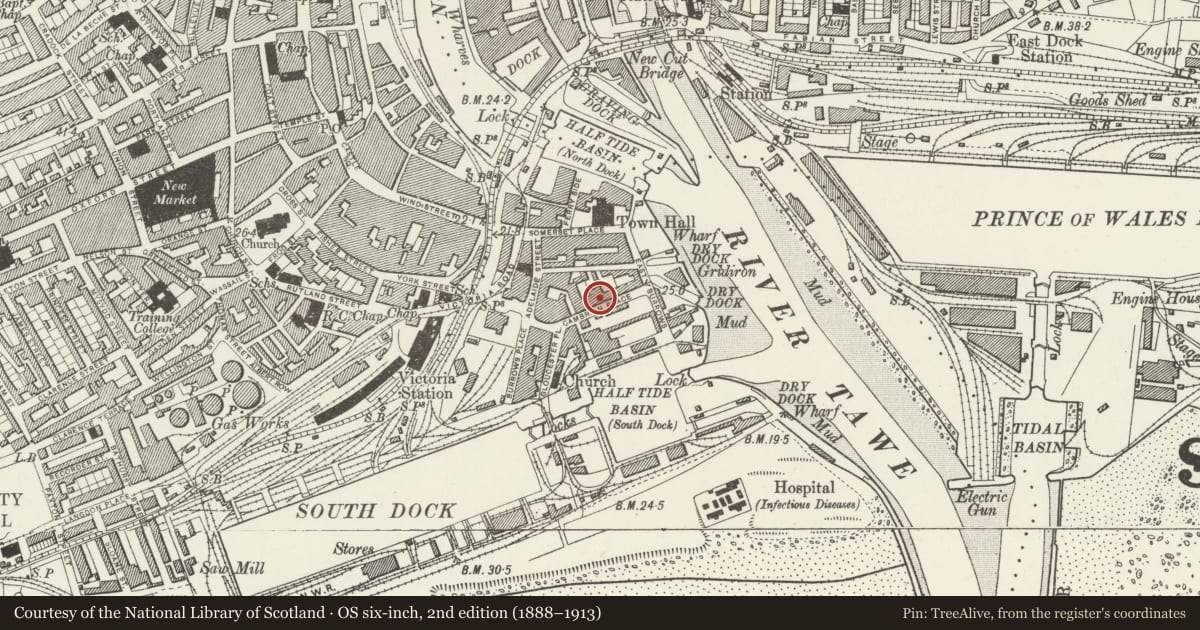
Slide toward Today to fade the historical sheet and see the modern map underneath.
David Rumsey Map Collection, Stanford LibrariesDavid Rumsey Map Collection, Stanford LibrariesDavid Rumsey Map Collection, Stanford LibrariesDavid Rumsey Map Collection, Stanford LibrariesDavid Rumsey Map Collection, Stanford Libraries
5 historical maps cover this location, the earliest the 1636 map "Cornubia : Devonia, Somersetus, Dorcestria, Wiltonia, Glocestria ..." (David Rumsey Map Collection, Stanford Libraries).
Historical maps covering this location
- 1636 · Cornubia : Devonia, Somersetus, Dorcestria, Wiltonia, Glocestria ... (David Rumsey Map Collection, Stanford Libraries)
- 1637 · The fourth table of England. Cornub. Devonia, Somerset etc. (David Rumsey Map Collection, Stanford Libraries)
- 1865 · England and Wales. England No. 6. (David Rumsey Map Collection, Stanford Libraries)
- 1891 · Sheet 10. Ordnance Survey of England and Wales. . (David Rumsey Map Collection, Stanford Libraries)
- 1897 · 247 Swansea (Hills) (David Rumsey Map Collection, Stanford Libraries)
Cadw's description
Location
In terraced group stepping down from Pembroke Buildings on left.
History
After 1810. Designed by William Jernegan, architect of Swansea.
Exterior
Wide 2 storey and basement 5 bay façade, cement rendered upper floor, exposed rusticated blocks to ground floor facings behind Tuscan colonnade (formerly a loggia). Hipped slate roof, wide eaves, panelled pilasters and channelled rustication to outer 1st floor window bays, incised panels over centre bays. Plain margins to small-frame sash windows, incised aprons. Panelled end pilasters to ground floor, boarded small-pane windows, channelled voussoirs, segmental arch to centre doorway up steps. Area railings removed.
2 storey cemented rear elevation with hipped slate roof; 1st floor with 2 small-pane sashes to left, cantilevered 3-light bay to right. Arched doorway up steps with oculus to left.
Reason for designation
Group value.
Nearby in the register
- 6 Cambrian PlaceDomesticunder 1 mi
- Pembroke BuildingsCommercialunder 1 mi
- 7 Cambrian PlaceDomesticunder 1 mi
- Pembroke BuildingsCommercialunder 1 mi
Other entries of the same register within about three miles of this one, by straight line.