Cof Cymru: National Historic Assets of Wales · Wales
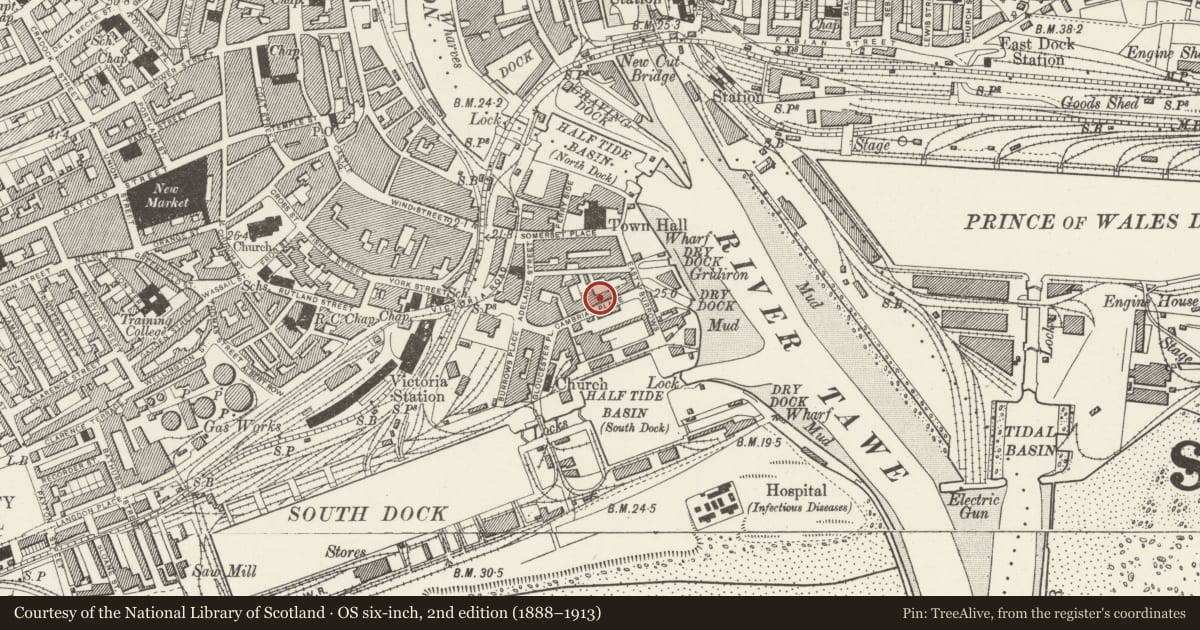
6 Cambrian Place
Waterfront / Y Glannau, Swansea, Wales
A Grade II listed building in Waterfront / Y Glannau, Swansea, designated on 23 April 1952.
The record
- Designation
- Listed building, Grade II
- Broad class
- Domestic
- Date of designation
- 23 April 1952
- Community
- Waterfront / Y Glannau
- Unitary authority
- Swansea
- Country
- Wales
- Coordinates
- 51.61809, -3.93573
- Cadw reference
- 11560
Slide toward Today to fade the historical sheet and see the modern map underneath.
David Rumsey Map Collection, Stanford LibrariesDavid Rumsey Map Collection, Stanford LibrariesDavid Rumsey Map Collection, Stanford LibrariesDavid Rumsey Map Collection, Stanford LibrariesDavid Rumsey Map Collection, Stanford Libraries
5 historical maps cover this location, the earliest the 1636 map "Cornubia : Devonia, Somersetus, Dorcestria, Wiltonia, Glocestria ..." (David Rumsey Map Collection, Stanford Libraries).
Historical maps covering this location
- 1636 · Cornubia : Devonia, Somersetus, Dorcestria, Wiltonia, Glocestria ... (David Rumsey Map Collection, Stanford Libraries)
- 1637 · The fourth table of England. Cornub. Devonia, Somerset etc. (David Rumsey Map Collection, Stanford Libraries)
- 1865 · England and Wales. England No. 6. (David Rumsey Map Collection, Stanford Libraries)
- 1891 · Sheet 10. Ordnance Survey of England and Wales. . (David Rumsey Map Collection, Stanford Libraries)
- 1897 · 247 Swansea (Hills) (David Rumsey Map Collection, Stanford Libraries)
Cadw's description
Location
Terrace of uniform, late Georgian houses stepped down from the former Assembly Rooms to left.
History
Early C19, completely restored 1985.
Exterior
Individual 3 storey and basement red brick fronts (patched), coursed rubble basements, continuous slate roof (hipped to right end) with plain dividing chimney stacks, some brick headers to eaves on left.
2 windows each, gauged brickwork voussoirs, tall arched recesses for modern canopied triplets to cantilevered balconies on 1st floor (centre left houses with narrow flanking windows), bipartites to ground floor. Mostly large-pane sash glazing (renewed). Offset pilastered doorcases with key pattern friezes, narrow hoods, panelled reveals and traceried fanlights over 6-panel doors; steps up. Basement areas with plain ironwork railings and steps down.
2 window roughcast side elevation to River Tawe, modernised rear elevation.
Nearby in the register
- 7 Cambrian PlaceDomesticunder 1 mi
- Former Assembly RoomsRecreationalunder 1 mi
- 8 Cambrian PlaceDomesticunder 1 mi
- 9 Cambrian PlaceDomesticunder 1 mi
Other entries of the same register within about three miles of this one, by straight line.