Cof Cymru: National Historic Assets of Wales · Wales
Dairy Cottage at Dynevor Castle (Newton House)
Llandeilo, Carmarthenshire, Wales
A Grade II listed building in Llandeilo, Carmarthenshire, designated on 9 September 1985.
The record
- Designation
- Listed building, Grade II
- Broad class
- Domestic
- Date of designation
- 9 September 1985
- Community
- Llandeilo
- Unitary authority
- Carmarthenshire
- Country
- Wales
- Coordinates
- 51.88306, -4.01525
- Cadw reference
- 11104
Slide toward Today to fade the historical sheet and see the modern map underneath.
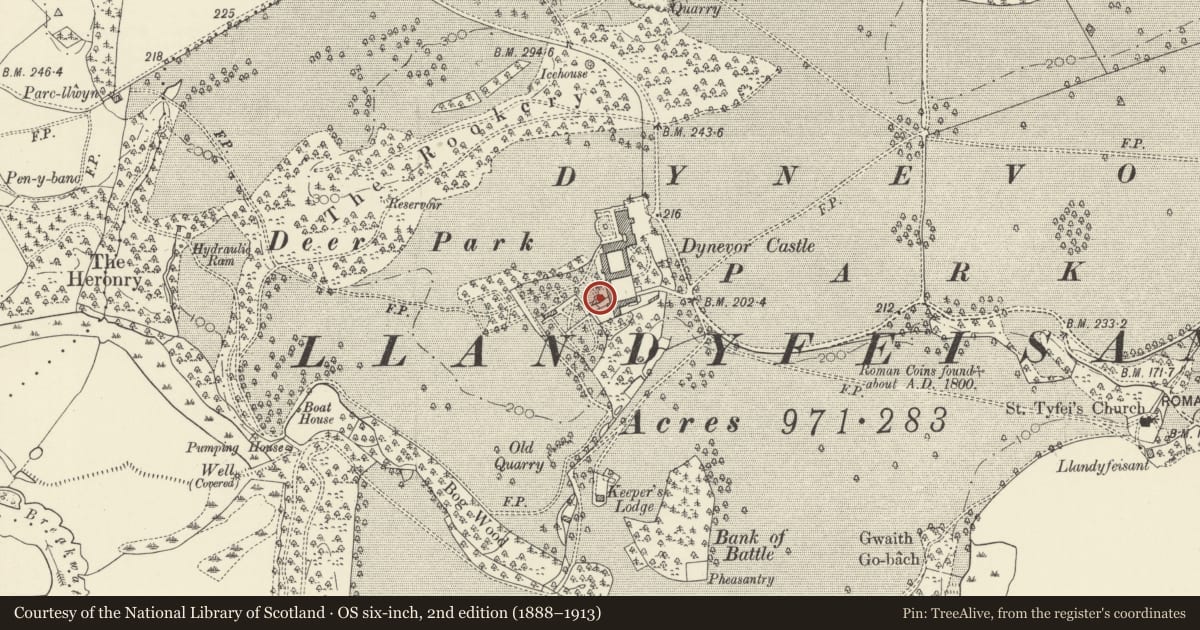
David Rumsey Map Collection, Stanford LibrariesDavid Rumsey Map Collection, Stanford LibrariesDavid Rumsey Map Collection, Stanford LibrariesDavid Rumsey Map Collection, Stanford LibrariesDavid Rumsey Map Collection, Stanford Libraries
5 historical maps cover this location, the earliest the 1860 map "41. Caermathen." (David Rumsey Map Collection, Stanford Libraries).
Historical maps covering this location
- 1860 · 41. Caermathen. (David Rumsey Map Collection, Stanford Libraries)
- 1891 · Sheet 10. Ordnance Survey of England and Wales. . (David Rumsey Map Collection, Stanford Libraries)
- 1898 · 212 Llandovery (Outline) (David Rumsey Map Collection, Stanford Libraries)
- 1898 · 212 Llandovery (Hills) (David Rumsey Map Collection, Stanford Libraries)
- 1901 · Sheet 14. (David Rumsey Map Collection, Stanford Libraries)
Cadw's description
Location
On a detached, raised site immediately to W side of Outer Courtyard (coach house range).
History
Late Cl8/early Cl9, later additions.
Exterior
Picturesque gothic S front elaborate Swiss-style N front.
3 bay, l storey and attic composition with advanced centre under rudimentary pediment. Stone tile roofs, swept low over side bays rubble walls (formerly rendered), modern brick stack. Oculus to pediment, twin pointed windows with rectangular hood moulds below, paired timber lancets under cambered opening to right pointed doorway to left. N front with projecting eaves, sinuous timber brackets to elaborate balcony with lattice work etc.
Interior
Good diamond tiled floors survive inside.
Reason for designation
Group Value
Nearby in the register
- Outer Courtyard Ranges at Dynevor Castle (Newton House)Domesticunder 1 mi
- Inner Courtyard Ranges at Dynevor Castel (Newton House)Domesticunder 1 mi
- Summerhouse at Plas DinefwrGardens, Parks and Urban Spacesunder 1 mi
- Dovecote to S of courtyard ranges at Dynevor Castle (Newton House)Domesticunder 1 mi
Other entries of the same register within about three miles of this one, by straight line.