Cof Cymru: National Historic Assets of Wales · Wales
Outer Courtyard Ranges at Dynevor Castle (Newton House)
Llandeilo, Carmarthenshire, Wales
A Grade II* listed building in Llandeilo, Carmarthenshire, designated on 8 July 1966.
The record
- Designation
- Listed building, Grade II*
- Broad class
- Domestic
- Date of designation
- 8 July 1966
- Community
- Llandeilo
- Unitary authority
- Carmarthenshire
- Country
- Wales
- Coordinates
- 51.88320, -4.01474
- Cadw reference
- 11103
Slide toward Today to fade the historical sheet and see the modern map underneath.
David Rumsey Map Collection, Stanford LibrariesDavid Rumsey Map Collection, Stanford LibrariesDavid Rumsey Map Collection, Stanford LibrariesDavid Rumsey Map Collection, Stanford LibrariesDavid Rumsey Map Collection, Stanford Libraries
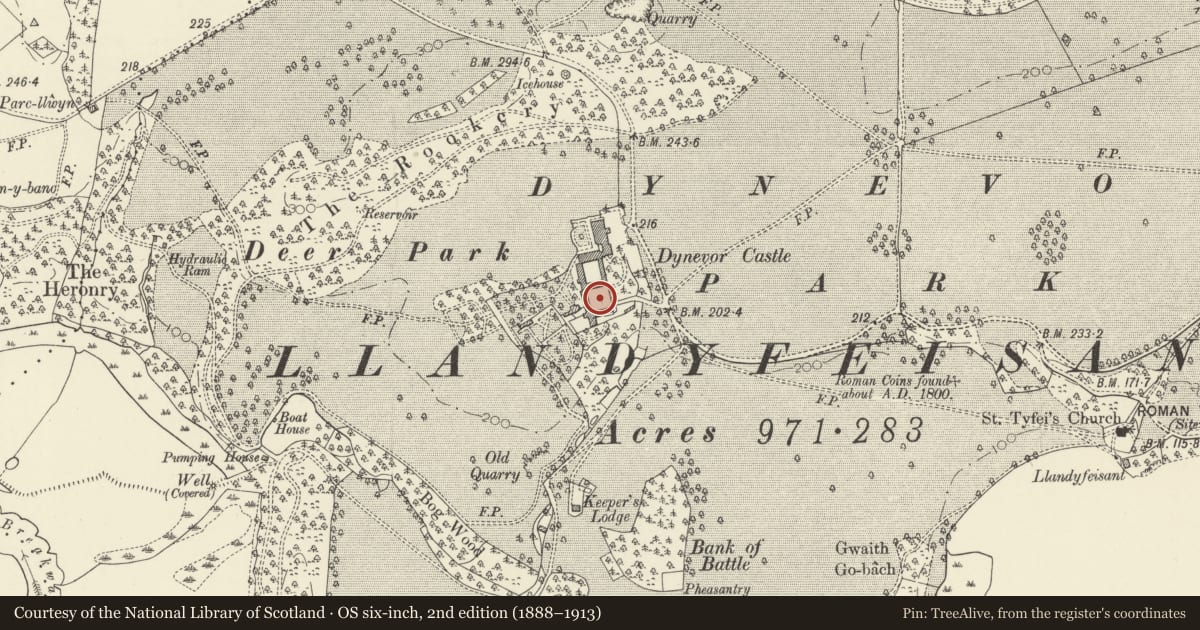
5 historical maps cover this location, the earliest the 1860 map "41. Caermathen." (David Rumsey Map Collection, Stanford Libraries).
Historical maps covering this location
- 1860 · 41. Caermathen. (David Rumsey Map Collection, Stanford Libraries)
- 1891 · Sheet 10. Ordnance Survey of England and Wales. . (David Rumsey Map Collection, Stanford Libraries)
- 1898 · 212 Llandovery (Outline) (David Rumsey Map Collection, Stanford Libraries)
- 1898 · 212 Llandovery (Hills) (David Rumsey Map Collection, Stanford Libraries)
- 1901 · Sheet 14. (David Rumsey Map Collection, Stanford Libraries)
Cadw's description
Location
U-plan ranges of former stables and coach houses attached to Inner Courtyard and enclosed by a screen wall on E side.
History
This yard was formed by George Rice (d l779) in mid-Georgian style, N range probably earlier.
Exterior
One storey and attic flanking ranges to l storey W range with advanced and pedimented centre to coach house. Exposed rubble with freestone voussoirs to triple arches of coach house and to triple flanking arcades with glazed lunettes, slate roofs. Oculus to pediment, boarded doors, cobbled forecourt, with drains.
S range with stone tile roof and 8 hipped dormers with sash and case windows, triple arched openings (two part-blocked, inset sash windows) to centre of ground floor. Bandy's and Coachman's cottages with assorted sash windows and doors with fanlights to (and sides of S range. South front with assorted stacks (two tall ones at eaves) cross gable, lean-tos and buttresses to main walls.
N range is included with Inner Courtyard.
Screen wall on E side with double outer gateways, tall square piers, modern workshop projects through screen. Cl9 lean-to opened on timber posts.Reference: Dynevor Castle guide book. p 25
Reason for designation
Group Value.
Nearby in the register
- Dairy Cottage at Dynevor Castle (Newton House)Domesticunder 1 mi
- Inner Courtyard Ranges at Dynevor Castel (Newton House)Domesticunder 1 mi
- Summerhouse at Plas DinefwrGardens, Parks and Urban Spacesunder 1 mi
- Plas Dinefwr, including SW Screen wallDomesticunder 1 mi
Other entries of the same register within about three miles of this one, by straight line.