Cof Cymru: National Historic Assets of Wales · Wales
Green Hall
Llandeilo, Carmarthenshire, Wales
A Grade II listed building in Llandeilo, Carmarthenshire, designated on 14 March 1966.
The record
- Designation
- Listed building, Grade II
- Broad class
- Domestic
- Date of designation
- 14 March 1966
- Community
- Llandeilo
- Unitary authority
- Carmarthenshire
- Country
- Wales
- Coordinates
- 51.88411, -3.99420
- Cadw reference
- 11071
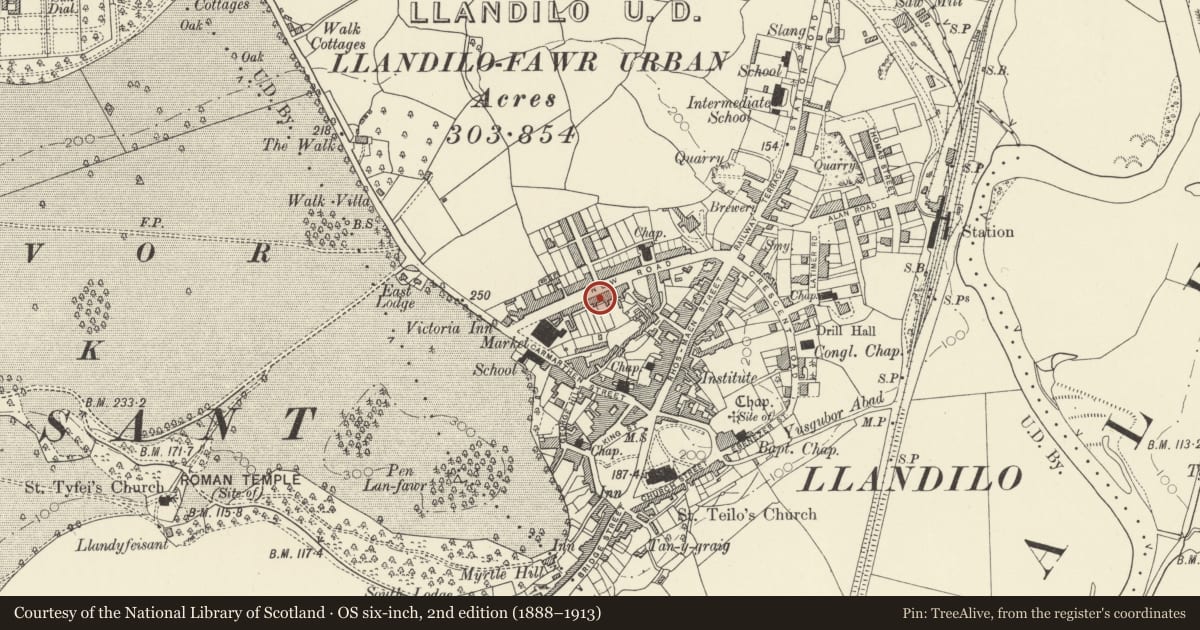
Slide toward Today to fade the historical sheet and see the modern map underneath.
David Rumsey Map Collection, Stanford LibrariesDavid Rumsey Map Collection, Stanford LibrariesDavid Rumsey Map Collection, Stanford LibrariesDavid Rumsey Map Collection, Stanford LibrariesDavid Rumsey Map Collection, Stanford Libraries
5 historical maps cover this location, the earliest the 1860 map "41. Caermathen." (David Rumsey Map Collection, Stanford Libraries).
Historical maps covering this location
- 1860 · 41. Caermathen. (David Rumsey Map Collection, Stanford Libraries)
- 1891 · Sheet 10. Ordnance Survey of England and Wales. . (David Rumsey Map Collection, Stanford Libraries)
- 1898 · 212 Llandovery (Outline) (David Rumsey Map Collection, Stanford Libraries)
- 1898 · 212 Llandovery (Hills) (David Rumsey Map Collection, Stanford Libraries)
- 1901 · Sheet 14. (David Rumsey Map Collection, Stanford Libraries)
Cadw's description
Location
On the street line opposite the junction with Greenfield Place.
Exterior
Ca l850. 2 storey, 3 window house. Colourwashed stucco on rubble, plinth. End pilasters with moulded capitals at eaves and lst floor band. Hipped slate roof. Lateral stacks to rear elevation. Oversailing eaves on paired brackets.
Small garden forecourt with simple piers and railings on dwarf walls.
Interior
12 pane sashes to lst floor, moulded returned labels. lst floor band. Similar windows with labels to ground floor. Central doorway. Shallow pediment on reeded pilasters. Panelled reveals and soffit. Round arched doorway. Radial fanlight over panelled door. Steps down to forecourt with scrolled sidewalls
Nearby in the register
- The Salutation InnCommercialunder 1 mi
- 14 Bank BuildingsDomesticunder 1 mi
- Bank BuildingsDomesticunder 1 mi
- Former Provision Market (Premisies of Brockington & Scott LTD)Industrialunder 1 mi
Other entries of the same register within about three miles of this one, by straight line.