Cof Cymru: National Historic Assets of Wales · Wales
Peppercorn
Llandeilo, Carmarthenshire, Wales
A Grade II listed building in Llandeilo, Carmarthenshire, designated on 21 November 1990.
The record
- Designation
- Listed building, Grade II
- Broad class
- Commercial
- Date of designation
- 21 November 1990
- Community
- Llandeilo
- Unitary authority
- Carmarthenshire
- Country
- Wales
- Coordinates
- 51.88243, -3.99401
- Cadw reference
- 11067
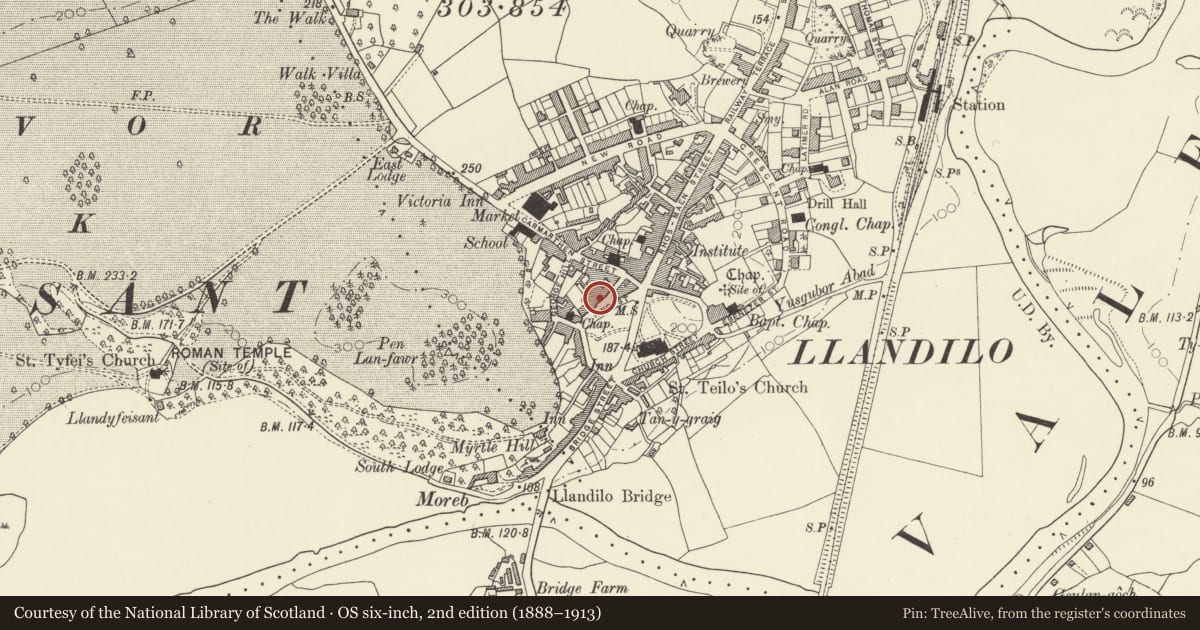
Slide toward Today to fade the historical sheet and see the modern map underneath.
David Rumsey Map Collection, Stanford LibrariesDavid Rumsey Map Collection, Stanford LibrariesDavid Rumsey Map Collection, Stanford LibrariesDavid Rumsey Map Collection, Stanford LibrariesDavid Rumsey Map Collection, Stanford Libraries
5 historical maps cover this location, the earliest the 1860 map "41. Caermathen." (David Rumsey Map Collection, Stanford Libraries).
Historical maps covering this location
- 1860 · 41. Caermathen. (David Rumsey Map Collection, Stanford Libraries)
- 1891 · Sheet 10. Ordnance Survey of England and Wales. . (David Rumsey Map Collection, Stanford Libraries)
- 1898 · 212 Llandovery (Outline) (David Rumsey Map Collection, Stanford Libraries)
- 1898 · 212 Llandovery (Hills) (David Rumsey Map Collection, Stanford Libraries)
- 1901 · Sheet 14. (David Rumsey Map Collection, Stanford Libraries)
Cadw's description
Location
On the street line facing the upper graveyard.
History
cl890s remodelling of early Cl8 townhouse, (formerly with panelled brick stacks and portico).
Exterior
2 storey. 6 window. Colourwashed plaster on rubble. Steeply pitched slate roof. Three flat topped dormers set wholly in roof, lead cheeks. 2 light, 8 pane, casement windows. Modillion eaves cornice.
Alternating 3 narrow sash windows and 3 canted oriel windows to lst floor. Tops of oriels linked to eaves cornice; sashes, narrow side sashes. 8 panes to other windows.
Large shopfront to ground floor right. Moulded cornice over plain fascia. Panelled end pilasters. Canted recessed central entrance. Rectangular fanlight over half glazed door, 2 light shop windows flanking.
Turned rods, arched heads.
Further doorway at left separated by paired pilasters. Rectangular fanlight over half glazed double door.
Further shop window over to left. Moulded cornice over plain fascia. 3 light window turned rods arched heads.
Cambered doorway to extreme left, plank double doors.
Reason for designation
Group value.
Nearby in the register
- Veterinary SurgeryCommercialunder 1 mi
- 4 King StreetCommercialunder 1 mi
- Towy Home DecorCommercialunder 1 mi
- Cafe RoyaleCommercialunder 1 mi
Other entries of the same register within about three miles of this one, by straight line.