Cof Cymru: National Historic Assets of Wales · Wales
4 King Street
Llandeilo, Carmarthenshire, Wales
A Grade II listed building in Llandeilo, Carmarthenshire, designated on 21 November 1990.
The record
- Designation
- Listed building, Grade II
- Broad class
- Commercial
- Date of designation
- 21 November 1990
- Community
- Llandeilo
- Unitary authority
- Carmarthenshire
- Country
- Wales
- Coordinates
- 51.88254, -3.99389
- Cadw reference
- 11066
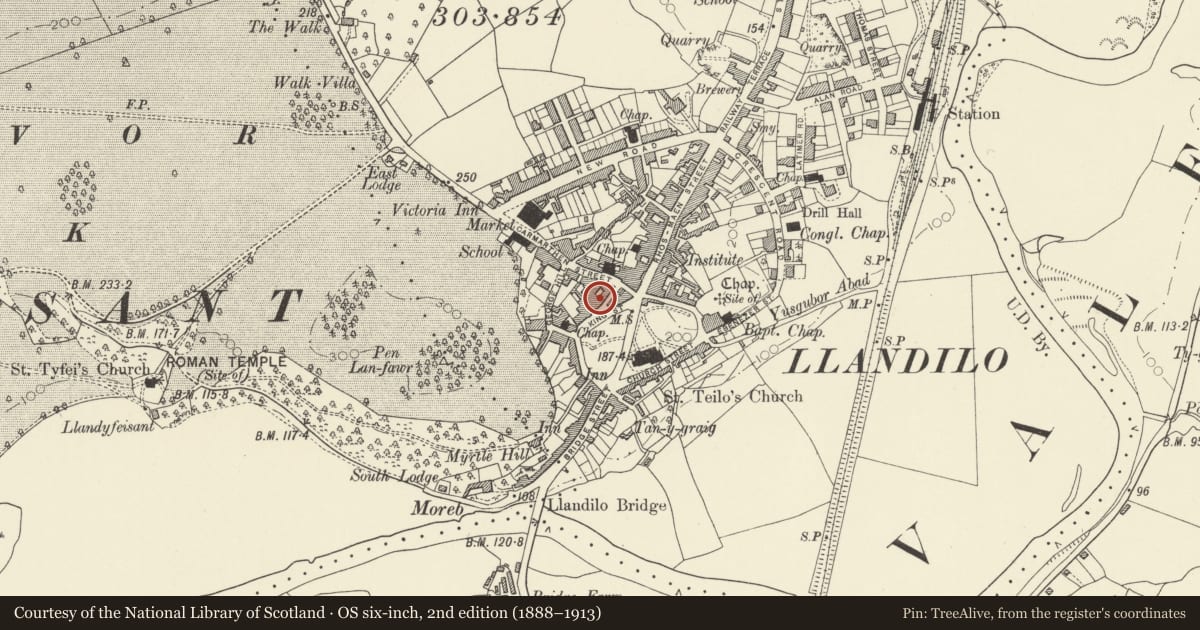
Slide toward Today to fade the historical sheet and see the modern map underneath.
David Rumsey Map Collection, Stanford LibrariesDavid Rumsey Map Collection, Stanford LibrariesDavid Rumsey Map Collection, Stanford LibrariesDavid Rumsey Map Collection, Stanford LibrariesDavid Rumsey Map Collection, Stanford Libraries
5 historical maps cover this location, the earliest the 1860 map "41. Caermathen." (David Rumsey Map Collection, Stanford Libraries).
Historical maps covering this location
- 1860 · 41. Caermathen. (David Rumsey Map Collection, Stanford Libraries)
- 1891 · Sheet 10. Ordnance Survey of England and Wales. . (David Rumsey Map Collection, Stanford Libraries)
- 1898 · 212 Llandovery (Outline) (David Rumsey Map Collection, Stanford Libraries)
- 1898 · 212 Llandovery (Hills) (David Rumsey Map Collection, Stanford Libraries)
- 1901 · Sheet 14. (David Rumsey Map Collection, Stanford Libraries)
Cadw's description
Location
Located at the point where King Street merges with Market Street.
Exterior
Mid Cl9. 3 storey, 3 window. Colourwashed plaster on rubble. Gently pitched slate roof, rendered stacks. Blocking course above eaves. Dentil eaves cornice, plain frieze.
12 pane sash windows to 2nd floors, lugged architraves, brackets to sills. Ironwork guardrails. Segmental pediment over centre window at lst floor, cornice flat hoods and those flanking, plain frieze, moulded architraves. l2 pane sashes, iron guardrails
Parapet over ground floor cornice, egg and dart with plain frieze, stepped forward over doorway and windows. Central doorway. Sunk panelled pilasters, plain rectangular fanlight over double doors, steps to street. Similar to flanking shop windows, plastered stallrisers.
The ground floor was under repair at time of inspection with moulding details in poor condition.
Works in progress - January 1991
Reason for designation
Group value.
-
Nearby in the register
- PeppercornCommercialunder 1 mi
- Cafe RoyaleCommercialunder 1 mi
- Premisies of Llewellyn Humphrey's, Chartered Surveyor & Estate AgentsCommercialunder 1 mi
- Veterinary SurgeryCommercialunder 1 mi
Other entries of the same register within about three miles of this one, by straight line.