Cof Cymru: National Historic Assets of Wales · Wales
Former National School
Llandeilo, Carmarthenshire, Wales
A Grade II listed building in Llandeilo, Carmarthenshire, designated on 24 June 1991.
The record
- Designation
- Listed building, Grade II
- Broad class
- Domestic
- Date of designation
- 24 June 1991
- Community
- Llandeilo
- Unitary authority
- Carmarthenshire
- Country
- Wales
- Coordinates
- 51.88334, -3.99558
- Cadw reference
- 11046
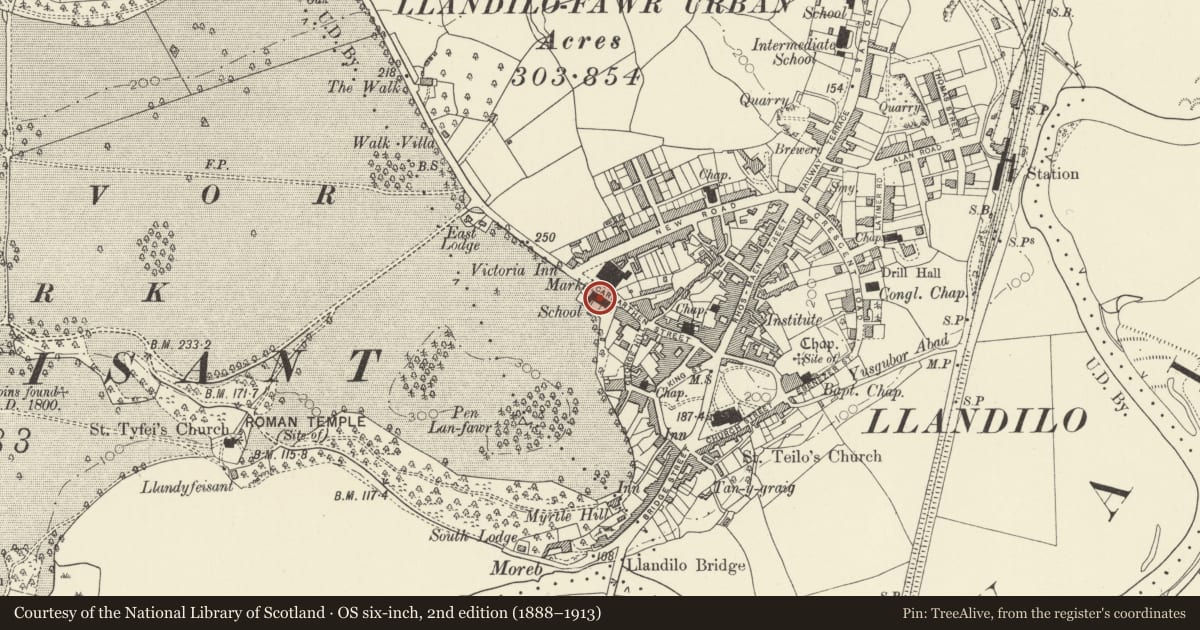
Slide toward Today to fade the historical sheet and see the modern map underneath.
David Rumsey Map Collection, Stanford LibrariesDavid Rumsey Map Collection, Stanford LibrariesDavid Rumsey Map Collection, Stanford LibrariesDavid Rumsey Map Collection, Stanford LibrariesDavid Rumsey Map Collection, Stanford Libraries
5 historical maps cover this location, the earliest the 1860 map "41. Caermathen." (David Rumsey Map Collection, Stanford Libraries).
Historical maps covering this location
- 1860 · 41. Caermathen. (David Rumsey Map Collection, Stanford Libraries)
- 1891 · Sheet 10. Ordnance Survey of England and Wales. . (David Rumsey Map Collection, Stanford Libraries)
- 1898 · 212 Llandovery (Outline) (David Rumsey Map Collection, Stanford Libraries)
- 1898 · 212 Llandovery (Hills) (David Rumsey Map Collection, Stanford Libraries)
- 1901 · Sheet 14. (David Rumsey Map Collection, Stanford Libraries)
Cadw's description
Location
On the street line near the junction with New Road.
History
l850s by W M Teulon, Architect of London for Lord Dynevor.
Exterior
Gothic. Single storey. Snecked rubble masonry, ashlar dressings. Steeply pitched slate roofs, raking gable parapets. Ashlar stacks on rubble bases. 3 gabled bays with tower to left. Conical roof over arcade-like belcote on squat slate hung polygonal spire. Truncated gables to tower with gargoyles to corners. Pierced trefoil over cusped lancet to front. Pierced quinquefoils to apecis of gables. 4 light transomed cusped lancet plate tracery windows. Lead cames. Open timberwork porch on stone piers to right hand bay. Hipped slate roof. Pointed arched doorway, plank door.
Gabled cross wings to right end elevation. 3 light transomed windows, Caernarfon arches.
Cusped trefoils to apecis of gables on rear elevation, 4 light transomed windows. Caernarfon arches.
Reason for designation
Group value.
Nearby in the register
- Former School HouseDomesticunder 1 mi
- Gates & Gatepiers to Penlan ParkDomesticunder 1 mi
- Former Provision Market (Premisies of Brockington & Scott LTD)Industrialunder 1 mi
- Brisken HouseDomesticunder 1 mi
Other entries of the same register within about three miles of this one, by straight line.