Cof Cymru: National Historic Assets of Wales · Wales
Dwyfor
New Quay, Ceredigion, Wales
A Grade II listed building in New Quay, Ceredigion, designated on 31 January 1994.
The record
- Designation
- Listed building, Grade II
- Broad class
- Domestic
- Date of designation
- 31 January 1994
- Locality
- New Quay
- Community
- New Quay
- Unitary authority
- Ceredigion
- Country
- Wales
- Coordinates
- 52.21466, -4.36087
- Cadw reference
- 10761
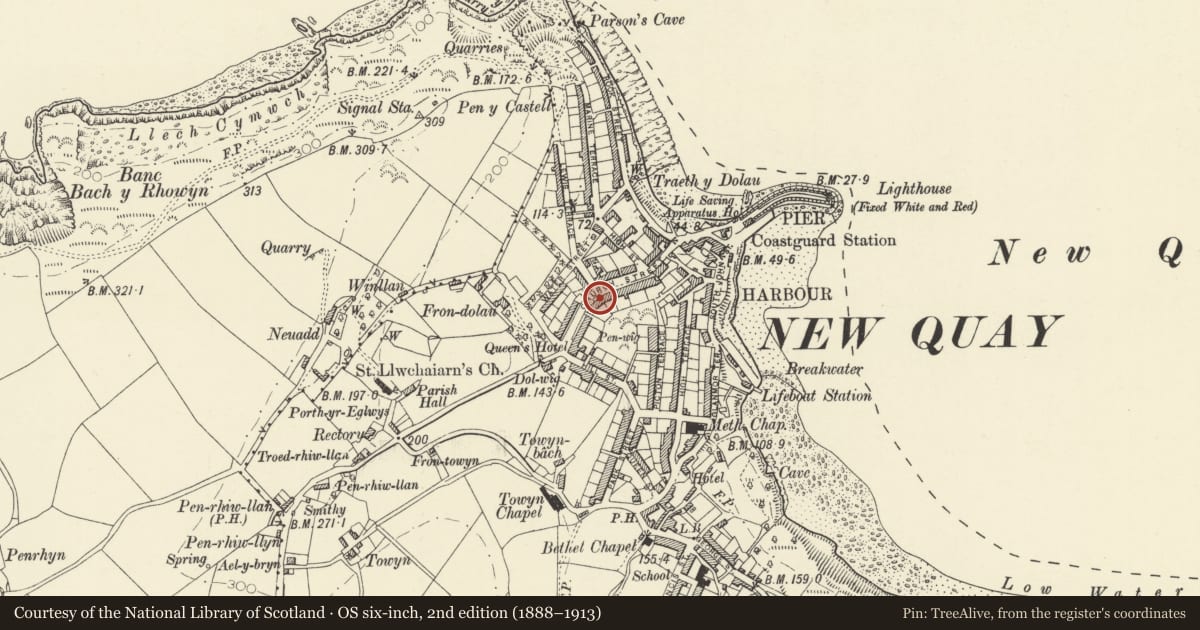
Slide toward Today to fade the historical sheet and see the modern map underneath.
David Rumsey Map Collection, Stanford LibrariesDavid Rumsey Map Collection, Stanford LibrariesDavid Rumsey Map Collection, Stanford LibrariesDavid Rumsey Map Collection, Stanford LibrariesDavid Rumsey Map Collection, Stanford Libraries
5 historical maps cover this location, the earliest the 1608 map "(13) Cambriae Typus." (David Rumsey Map Collection, Stanford Libraries).
Historical maps covering this location
- 1608 · (13) Cambriae Typus. (David Rumsey Map Collection, Stanford Libraries)
- 1830 · V.3:11-15:XV. Britisches Reich. A. Kon: England. b. Frstenthum Wales: Shire: 37-40 (David Rumsey Map Collection, Stanford Libraries)
- 1848 · 57. Tregaron, SW Quad. (David Rumsey Map Collection, Stanford Libraries)
- 1901 · Sheet 14. (David Rumsey Map Collection, Stanford Libraries)
- 1919 · Sheet 78. Lampeter. (David Rumsey Map Collection, Stanford Libraries)
Cadw's description
Location
Situated towards middle of street, in short row of 2 with No 12. Raised above No 10 with low linking extension (slated roof and single door).
History
Mid to later C19.
Exterior
House in painted stucco with slate roof and rendered end stacks. Two-storey three-window range of early C20 sashes with coloured glass inserts in top sash, centre half-glazed door with overlight in early C20 timber porch with corniced top, fretwork to doorhead and glazed sidelights matching sashes. Stucco quoins and stucco voussoirs over windows. Plain flat eaves.
Reason for designation
A typical New Quay late Georgian style house, the original 12-pane sashes replaced but the porch a good example of a feature characteristic of early C20 New Quay (matching the one on No 8). The house had a railed forecourt in 1957, railing survives on left side only. Not marked on 1847 Tithe Map.
Group value.
Nearby in the register
- 10 Church StreetDomesticunder 1 mi
- 12 Church StreetDomesticunder 1 mi
- CledlynDomesticunder 1 mi
- EmrysDomesticunder 1 mi
Other entries of the same register within about three miles of this one, by straight line.