Cof Cymru: National Historic Assets of Wales · Wales
Cledlyn
New Quay, Ceredigion, Wales
A Grade II listed building in New Quay, Ceredigion, designated on 31 January 1994.
The record
- Designation
- Listed building, Grade II
- Broad class
- Domestic
- Date of designation
- 31 January 1994
- Locality
- New Quay
- Community
- New Quay
- Unitary authority
- Ceredigion
- Country
- Wales
- Coordinates
- 52.21454, -4.36107
- Cadw reference
- 10763
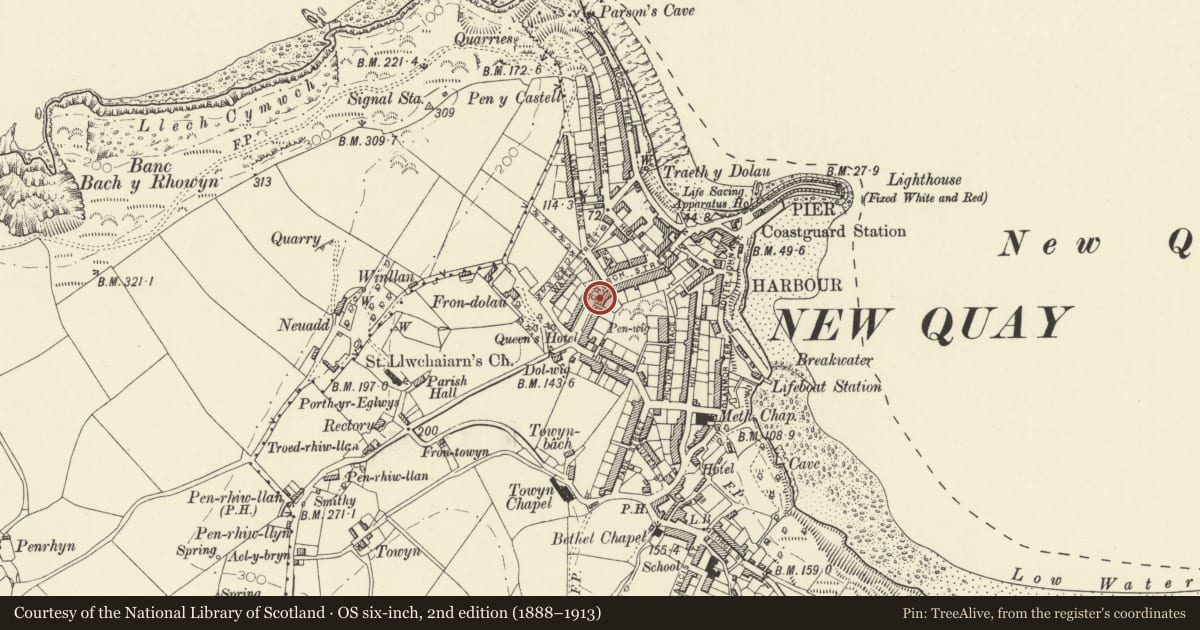
Slide toward Today to fade the historical sheet and see the modern map underneath.
David Rumsey Map Collection, Stanford LibrariesDavid Rumsey Map Collection, Stanford LibrariesDavid Rumsey Map Collection, Stanford LibrariesDavid Rumsey Map Collection, Stanford LibrariesDavid Rumsey Map Collection, Stanford Libraries
5 historical maps cover this location, the earliest the 1608 map "(13) Cambriae Typus." (David Rumsey Map Collection, Stanford Libraries).
Historical maps covering this location
- 1608 · (13) Cambriae Typus. (David Rumsey Map Collection, Stanford Libraries)
- 1830 · V.3:11-15:XV. Britisches Reich. A. Kon: England. b. Frstenthum Wales: Shire: 37-40 (David Rumsey Map Collection, Stanford Libraries)
- 1848 · 57. Tregaron, SW Quad. (David Rumsey Map Collection, Stanford Libraries)
- 1901 · Sheet 14. (David Rumsey Map Collection, Stanford Libraries)
- 1919 · Sheet 78. Lampeter. (David Rumsey Map Collection, Stanford Libraries)
Cadw's description
Location
Detached house, formerly a pair of houses, situated on bend of street towards upper end.
History
Later C19. Not marked on 1847 Tithe Map.
Exterior
Pair of houses in painted roughcast and stucco with slate roof and end wall stacks of red-brick. Two-storey four-window range of hornless 12-pane sashes, the inner windows close-set over two doors within single C20 flat-roofed and corniced porch with leaded lights. Doors have overlights and left door is half-glazed, right is original 6-panel door. Stucco angle strips and sill band, stucco window surrounds with keystones to ground floor and similar window hoods above. Painted slate sills. Flat eaves.
Rubble stone S end wall.
Reason for designation
Group value.
Nearby in the register
- 12 Church StreetDomesticunder 1 mi
- DwyforDomesticunder 1 mi
- Guild HallDomesticunder 1 mi
- 10 Church StreetDomesticunder 1 mi
Other entries of the same register within about three miles of this one, by straight line.