Sites and Monuments Record · Ireland
Church
Shanbally (Shanrahan Par.), County Tipperary South, Ireland
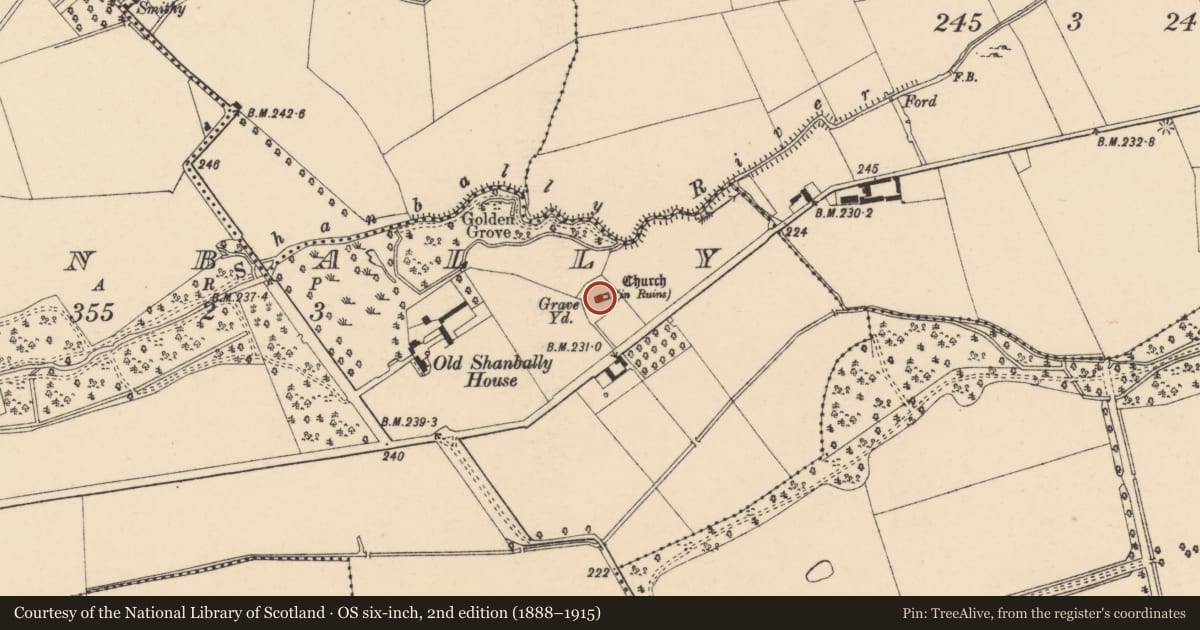
The record
- Townland
- Shanbally (Shanrahan Par.)
- County
- Tipperary South
- Country
- Ireland
- First-edition OS map
- Church (in ruins)
- Latest-edition OS map
- Church (in Ruins)
- Coordinates
- 52.30442, -8.06500
- SMR number
- TS086-005----
Slide toward Today to fade the historical sheet and see the modern map underneath.
David Rumsey Map Collection, Stanford LibrariesDavid Rumsey Map Collection, Stanford LibrariesDavid Rumsey Map Collection, Stanford LibrariesDavid Rumsey Map Collection, Stanford Libraries
4 historical maps cover this location, the earliest the 1790 map "Composite: Ireland." (David Rumsey Map Collection, Stanford Libraries).
Historical maps covering this location
- 1790 · Composite: Ireland. (David Rumsey Map Collection, Stanford Libraries)
- 1882 · Ireland (southern half). (David Rumsey Map Collection, Stanford Libraries)
- 1891 · Ireland 16 (David Rumsey Map Collection, Stanford Libraries)
- 1904 · Sheet 13. (David Rumsey Map Collection, Stanford Libraries)
This record in the National Monuments Service's Historic Environment Viewer ↗
The National Monuments Service's description
On the N side of a natural rise in undulating pasture roughly centrally within the graveyard (TS086-005001-). The undivided church (ext. dims. 21.1m x 8.67m; S wall Wth 1m) is aligned ENE-WSW, composed of rubble limestone, roughly coursed, with roughly dressed limestone quoins. It is entered by two opposing doorways, a pointed doorway (Wth 0.8m) at the W end of the N wall and a doorway with missing surrounds at the W end of the S wall. A possible priest's residence may be at the W end where beam-holes indicate an upper floor level or gallery. There are two windows centrally placed in the W gable, a small flat-headed lower window and an upper ogee-headed window with decorated spandrels. Otherwise the church was lit by a round-headed single-light window at the E end of the S wall, an ogee-headed single-light at the E end of the N wall and a two-light ogee-headed window in the E gable. At the E end of the S wall there is a round-headed aumbry which has an external chamber which terminates with a broach stop.
Compiled by: Jean Farrelly
Date of upload: 26 August 2011
Nearby in the register
- Graveyardunder 1 mi
- Enclosureunder 1 mi
- Bridgeunder 1 mi
- Ringfort - rathunder 1 mi
Other entries of the same register within about three miles of this one, by straight line.