National Register of Historic Places
First Unitarian Church
Rochester, Monroe County, New York
The record
- Listed
- September 2, 2014
- Type
- Building
- Address
- 220 Winton Rd., S., Rochester
- County
- Monroe
- State
- New York
- Contributing resources
- 1 building, 1 sitebuildings, sites and structures that add to its history
- Coordinates
- 43.14085, -77.55634
- Reference number
- 14000537
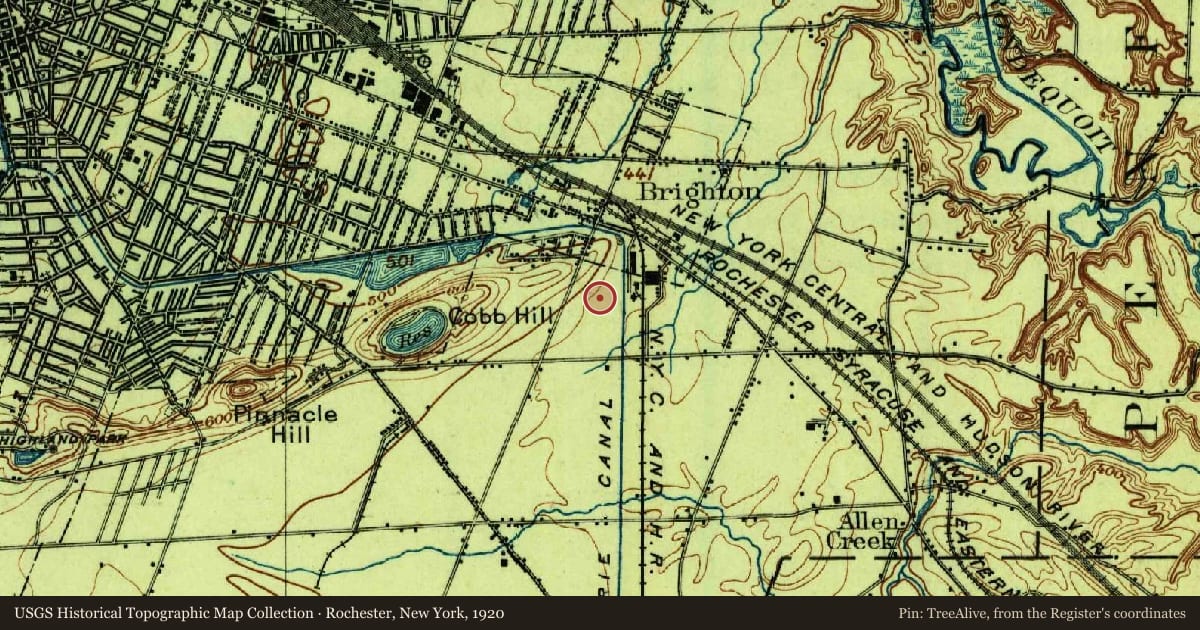
Slide toward Today to fade the historical sheet and see the modern map underneath.
David Rumsey Map Collection, Stanford LibrariesUSGS Historical Topographic Map CollectionDavid Rumsey Map Collection, Stanford LibrariesDavid Rumsey Map Collection, Stanford LibrariesUSGS Historical Topographic Map Collection
Historical maps covering this location
- 1870 · Niagara, Orleans, Genese, Monroe, and Wayne Counties, New York. (David Rumsey Map Collection, Stanford Libraries)
- 1883 · New York. (David Rumsey Map Collection, Stanford Libraries)
- 1895 · Wyoming, Livingston, Orleans, Genesee, Monroe counties. (David Rumsey Map Collection, Stanford Libraries)
- 1895 · Rochester, New York (USGS Historical Topographic Map Collection)
- 1920 · Rochester, New York (USGS Historical Topographic Map Collection)
The story
Written by AI from this property's National Register nomination and the record above; every sentence is checked against its sources before it appears here. Corrections: privacy@treealive.com
The First Unitarian Church is a Modern Movement style building at 220 Winton Rd., S., in Rochester, listed in the National Register in 2014. It was built between 1959 and 1962 to designs by architect Louis I. Kahn, with a Kahn-designed addition built between 1965 and 1969.
What the Register recognized
It was listed under criterion C and criteria consideration A, with national-level significance in architecture. The nomination gives its period of significance as 1961 to 1969, covering the building's 1962 completion and the 1969 dedication of Kahn's addition.
Physical character
Walls are concrete block, brick and stone on a poured concrete foundation, with a foam roof, and the sanctuary is a centrally planned, cruciform space lit by light towers and deeply recessed windows. During design Kahn removed a planned story and shortened the entrance foyer; later, a Wicks organ was installed in 1981 and an ADA-compliant elevator shaft was added in 1996.
Historical context
The congregation was organized in 1829 and, after buildings dedicated in 1843 and 1866, began selecting an architect for a new church in 1959, signing a contract with Kahn that year. In 1964 trustees voted to expand the building; the congregation hired Kahn in 1965 for an addition dedicated in 1969.
Criterion A means tied to important events; B, to an important person; C, to its design or construction; D, to what it can still teach us.
Nearby on the Register
- Stone-Tolan HouseBuildingunder 1 mi
- G.W. Todd-Wilmot Castle Company BuildingBuildingunder 1 mi
- Immanuel Baptist ChurchBuildingunder 1 mi
- Alcoa Care-free HomeBuilding1 mi
Other National Register listings within about three miles of this one, by straight line.