National Register of Historic Places
Rafael Jr. Guastavino House
Bay Shore, Suffolk County, New York
The record
- Listed
- December 11, 2013
- Official Register name
- Guastavino, Rafael Jr., House
- Type
- Building
- Address
- 143 Awixa Ave., Bay Shore
- County
- Suffolk
- State
- New York
- Contributing resources
- 2 buildingsbuildings, sites and structures that add to its history
- Coordinates
- 40.71862, -73.23356
- Reference number
- 13000912
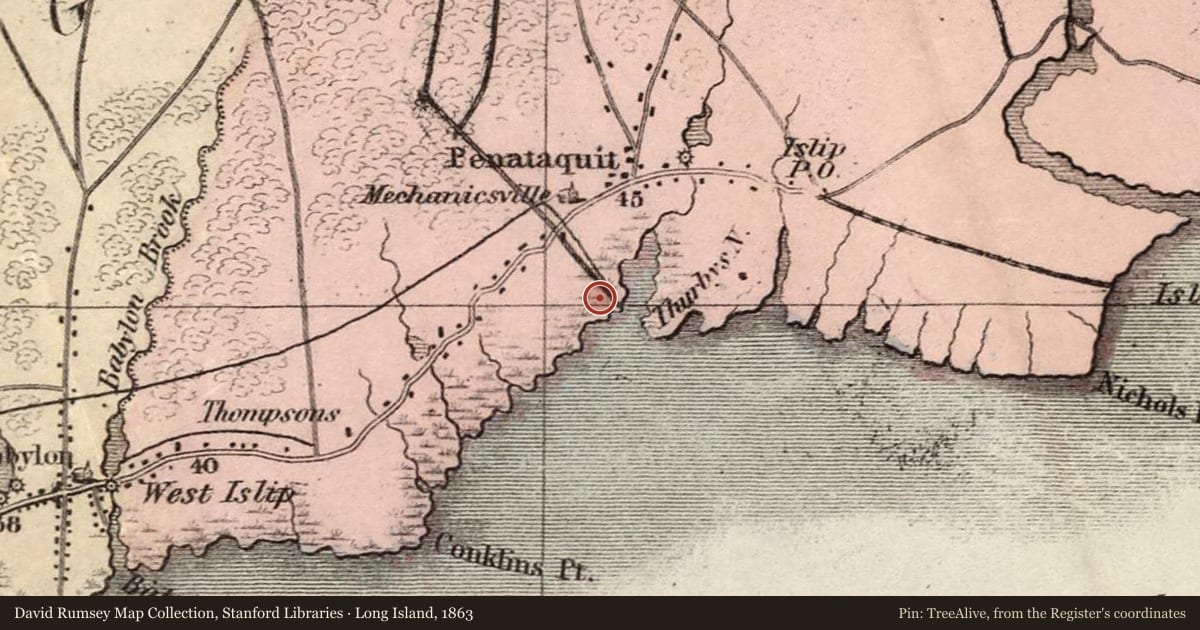
Slide toward Today to fade the historical sheet and see the modern map underneath.
David Rumsey Map Collection, Stanford LibrariesLionel Pincus and Princess Firyal Map Division, The New York Public LibraryPenn State University LibrariesBarry Lawrence Ruderman Map Collection, Stanford LibrariesBarry Lawrence Ruderman Map Collection, Stanford Libraries
Historical maps covering this location
- 1823 · Connecticut (Carey, 1823) (Barry Lawrence Ruderman Map Collection, Stanford Libraries)
- 1825 · Massachusetts (Buchon/Lucas, 1825) (Barry Lawrence Ruderman Map Collection, Stanford Libraries)
- 1863 · Long Island (David Rumsey Map Collection, Stanford Libraries)
- 1888 · Plan of Town of Islip. [Township] (Lionel Pincus and Princess Firyal Map Division, The New York Public Library)
- 1978 · Important farmlands, Suffolk County, New York (Penn State University Libraries)
The story
Written by AI from this property's National Register nomination and the record above; every sentence is checked against its sources before it appears here. Corrections: privacy@treealive.com
The Rafael Jr. Guastavino House is a Mediterranean Revival residence at 143 Awixa Ave. in Bay Shore, Suffolk County, built in 1914. The nomination lists Henry Hornbostel and Rafael Guastavino Jr. as architects.
What the Register recognized
It was listed in the National Register in 2013 under criteria B and C, with local-level significance in architecture. The nomination gives its period of significance as 1914 to 1950, reflecting the house's 1914 construction and the death of Rafael Jr. in 1950.
Physical character
The walls are brick and tile on a concrete foundation, under an overhanging mission tile roof, and the house has a three-story tower and a loggia with arched doorways. Inside, turquoise tiles cover the walls and encase a u-shaped stair, and a tiled fireplace is flanked by two columns banded with mosaic tiles. The house has Guastavino vaults, and the grounds include a tennis court.
Historical context
In 1912 Rafael Jr. traveled to France, Egypt, Italy and Spain and decided to build a home for his family; construction began in 1913, and his family moved in during 1914. Rafael Jr. sold the company to Malcolm S. Blodgett in 1943, and the R. Guastavino Company closed in 1962.
Criterion A means tied to important events; B, to an important person; C, to its design or construction; D, to what it can still teach us.
Nearby on the Register
- John Mollenhauer HouseBuildingunder 1 mi
- US Post Office-Bay ShoreBuildingunder 1 mi
- Bay Shore Methodist Episcopal ChurchBuildingunder 1 mi
- Bay Shore Hose Company No. 1 FirehouseBuildingunder 1 mi
Other National Register listings within about three miles of this one, by straight line.