National Register of Historic Places
Craven Hall
Warminster Heights vicinity, Bucks County, Pennsylvania
The record
- Listed
- October 11, 2007
- Type
- Building
- Address
- 599 Newton Rd. (Warminster Township), Warminster Heights vicinity
- County
- Bucks
- State
- Pennsylvania
- Period of significance
- 1750 to 1849the years that made it historic
- Contributing resources
- 1 building, 1 structurebuildings, sites and structures that add to its history
- Coordinates
- 40.19155, -75.07363
- Reference number
- 07001078
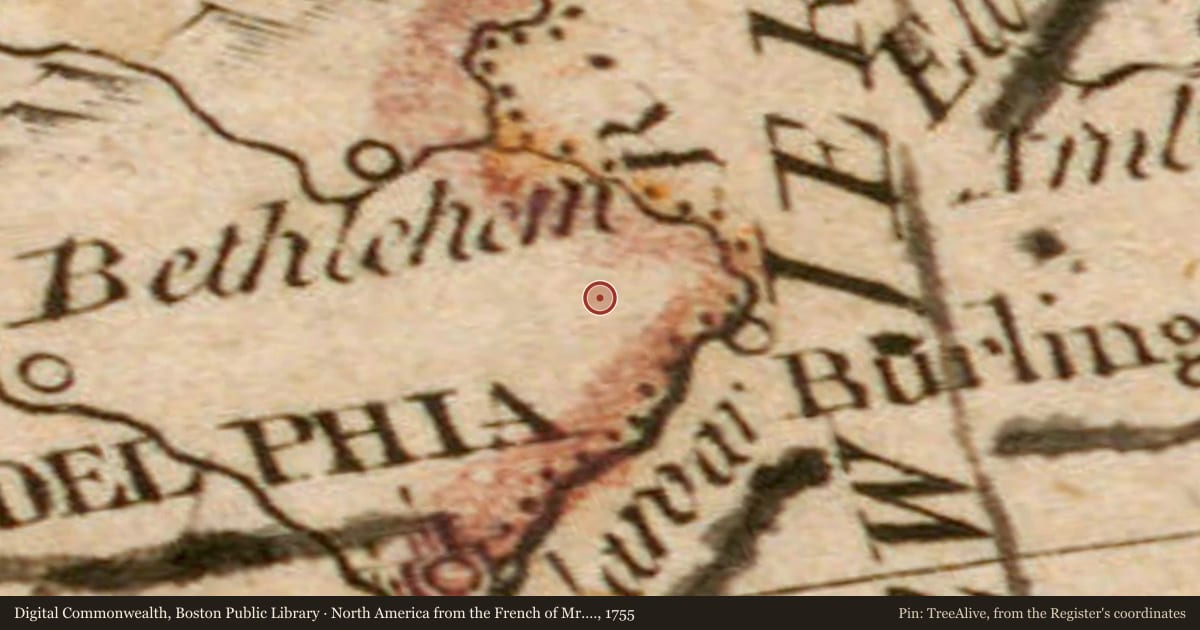
Slide toward Today to fade the historical sheet and see the modern map underneath.
Digital Commonwealth, Boston Public LibraryDigital Commonwealth, Boston Public LibraryDavid Rumsey Map Collection, Stanford LibrariesDigital Commonwealth, Boston Public LibraryDavid Rumsey Map Collection, Stanford Libraries
Historical maps covering this location
- 1689 · A mapp of ye improved part of Pensilvania in America, divided into countyes, townships… (Digital Commonwealth, Boston Public Library)
- 1755 · North America from the French of Mr. D'Anville, improved with the back settlements of… (Digital Commonwealth, Boston Public Library)
- 1780 · A new and accurate map of the province of Pennsylvania in North America, from the best… (Digital Commonwealth, Boston Public Library)
- 1797 · New Jersey (David Rumsey Map Collection, Stanford Libraries)
- 1807 · Armees Americaine et Britannique en 1776 et 1777 dans le Maryland. (David Rumsey Map Collection, Stanford Libraries)
The story
Written by AI from this property's National Register nomination and the record above; every sentence is checked against its sources before it appears here. Corrections: privacy@treealive.com
Craven Hall is a stone dwelling at 599 Newton Rd. near Warminster Heights in Warminster Township, Bucks County. Its main section, built about 1761 in the Georgian and Colonial styles, gained a center hall addition about 1814 and received Greek Revival detailing about 1845.
What the Register recognized
It was listed under criterion C, with local significance in architecture, and the nomination gives its period of significance as 1761 to 1845, reflecting its construction about 1761.
Physical character
The house sits on about 1 acre, with stone and stuccoed walls, weatherboard and wood siding, a stone foundation, and roofs of wood shingle and slate. Its five bay facade has a front gabled portico with Tuscan posts and pilasters and sandstone quoins, and inside an open hearth fireplace and a partly reconstructed enclosed stair survive; a garage was added about 1930, a wood frame addition about 1940, and a concrete stair about 1953.
Historical context
General Harman Vansant built the house and is named as one of its architects, along with John Dickey. The house served as a single dwelling and later as a museum; Citizens for the Preservation of Craven Hall formed in 1978, leased it from 1979 to 1982, and received it by deed in 1990.
Criterion A means tied to important events; B, to an important person; C, to its design or construction; D, to what it can still teach us.
Nearby on the Register
- Roberts and Mander Stove Company BuildingsBuilding1 mi
- Southampton Baptist Church and CemeteryBuilding2 mi
- Union Library CompanyBuilding2 mi
- Bryn Athyn-Lower Moreland BridgeStructure2 mi
Other National Register listings within about three miles of this one, by straight line.
Historical markers nearby
- John Fitch's Steamboatunder 1 mi
- Johnsville Naval Air Development Centerunder 1 mi
- Crooked Billet2 mi
- Log College2 mi
Historical markers within about three miles of this listing, by straight line.