National Register of Historic Places
Glendside Memorial Hall
Cheltenham, Montgomery County, Pennsylvania
The record
- Listed
- May 12, 2004
- Type
- Building
- Address
- 185 Keswick Ave., Cheltenham
- County
- Montgomery
- State
- Pennsylvania
- Period of significance
- 1925 to 1949the years that made it historic
- Contributing resources
- 1 buildingbuildings, sites and structures that add to its history
- Coordinates
- 40.09760, -75.15289
- Reference number
- 04000438
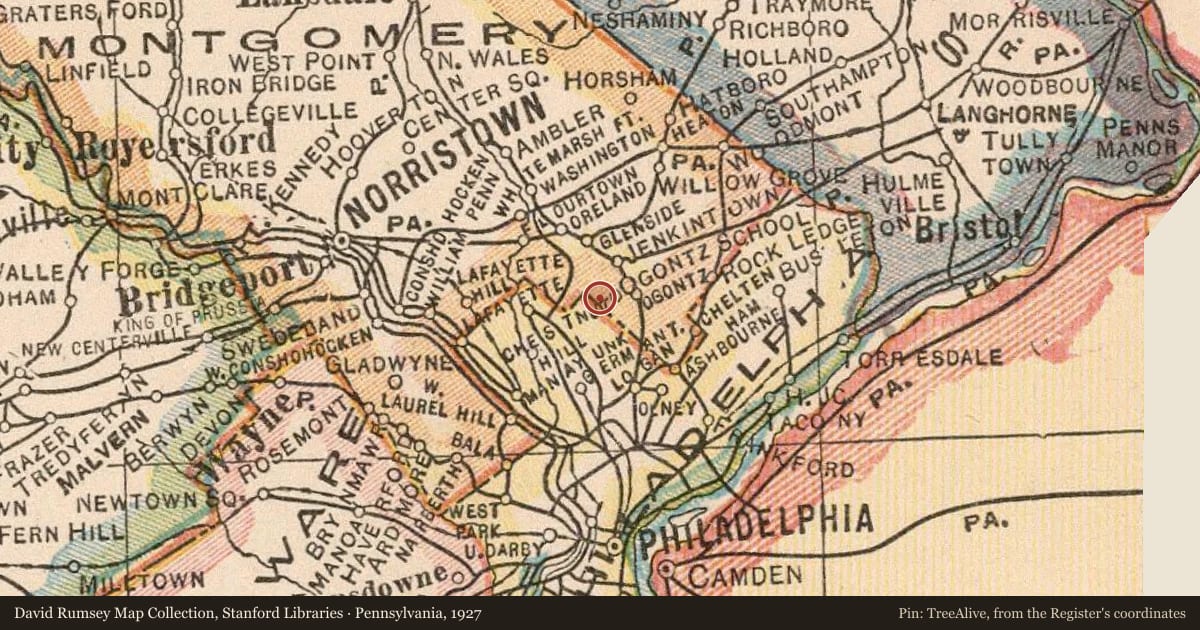
Slide toward Today to fade the historical sheet and see the modern map underneath.
David Rumsey Map Collection, Stanford LibrariesUniversity Library, Vrije Universiteit AmsterdamDavid Rumsey Map Collection, Stanford LibrariesDavid Rumsey Map Collection, Stanford LibrariesDavid Rumsey Map Collection, Stanford Libraries
Historical maps covering this location
- 1872 · Philadelphia County, City. (David Rumsey Map Collection, Stanford Libraries)
- 1902 · Philadelphia and vicinity, Pennsylvania, New Jersey and Delaware / Henry Gannett, chief… (University Library, Vrije Universiteit Amsterdam)
- 1924 · New Jersey. (David Rumsey Map Collection, Stanford Libraries)
- 1927 · Pennsylvania (David Rumsey Map Collection, Stanford Libraries)
- 1927 · New Jersey. (David Rumsey Map Collection, Stanford Libraries)
The story
Written by AI from this property's National Register nomination and the record above; every sentence is checked against its sources before it appears here. Corrections: privacy@treealive.com
Glendside Memorial Hall is a Colonial Revival building at 185 Keswick Ave. in Cheltenham, Montgomery County, built in 1926 and listed in the National Register in 2004. Frank Seeburger and Charles Folk Rabenold, working as Seeburger and Rabenold, designed it, and Alfred Zellfelder built it.
What the Register recognized
It was listed under criterion C, with local-level significance in architecture, reflecting its 1926 construction, given as its period of significance.
Physical character
Brick walls rise from a raised stone foundation trimmed with limestone, under a slate roof combining hip, gambrel, and flat sections. Its T-shaped plan has a central rear wing, two brick chimneys, a parapet wall, and a projecting portico with a Palladian window and a tripartite Doric-columned opening, plus 6/6 sashes and Roman-arched openings elsewhere. Inside is a raised platform stage, and a ramp and doorway added in 1926 gave it accessible entry.
Historical context
The Glenside War Memorial Association, formed in 1922, raised funds for a community hall in 1923, and the Township of Cheltenham bought the land in 1926. It was dedicated in 1927 to veterans of the First World War and rededicated in 1944 to veterans of all U.S. wars, and the Glenside Library used it for its first quarters in 1928.
Criterion A means tied to important events; B, to an important person; C, to its design or construction; D, to what it can still teach us.
Nearby on the Register
- Keswick TheatreBuildingunder 1 mi
- Wyncote Historic DistrictHistoric districtunder 1 mi
- Jenkintown Wyncote Train StationBuildingunder 1 mi
- Grey TowersBuildingunder 1 mi
Other National Register listings within about three miles of this one, by straight line.
Historical markers nearby
- Cyrus H. K. Curtis (1850-1933)under 1 mi
- 1777 Battle of Edge Hill1 mi
- Beth Sholom Synagogue2 mi
- Philo T. Farnsworth (1906-1971)2 mi
Historical markers within about three miles of this listing, by straight line.