National Register of Historic Places
O.B. Grant House
Ridgway Township, Elk County, Pennsylvania
The record
- Listed
- April 5, 2004
- Official Register name
- Grant, O.B., House
- Type
- Building
- Address
- 610 W. Main St., Ridgway Township
- County
- Elk
- State
- Pennsylvania
- Period of significance
- 1850 to 1924the years that made it historic
- Contributing resources
- 1 buildingbuildings, sites and structures that add to its history
- Coordinates
- 41.42146, -78.74891
- Reference number
- 04000268
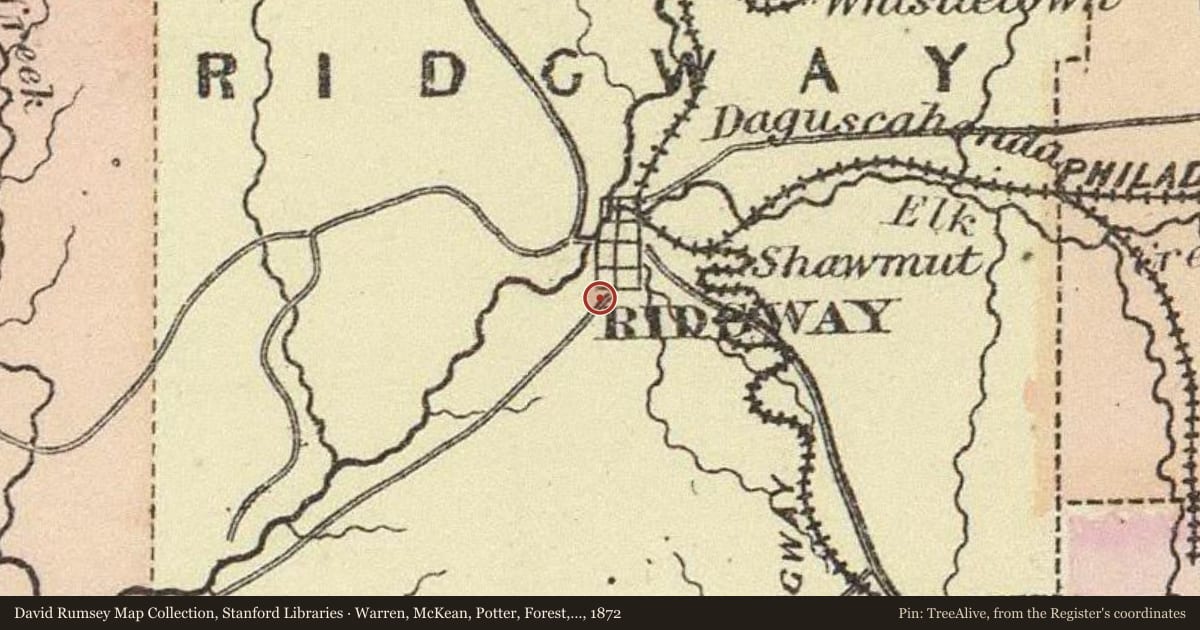
Slide toward Today to fade the historical sheet and see the modern map underneath.
David Rumsey Map Collection, Stanford LibrariesDavid Rumsey Map Collection, Stanford LibrariesDavid Rumsey Map Collection, Stanford LibrariesDavid Rumsey Map Collection, Stanford LibrariesBarry Lawrence Ruderman Map Collection, Stanford Libraries
Historical maps covering this location
- 1848 · Pennsylvania. (David Rumsey Map Collection, Stanford Libraries)
- 1857 · Pennsylvania. (David Rumsey Map Collection, Stanford Libraries)
- 1858 · Colton's New York (1858) (Barry Lawrence Ruderman Map Collection, Stanford Libraries)
- 1872 · Warren, McKean, Potter, Forest, Elk, Cameron counties. (David Rumsey Map Collection, Stanford Libraries)
- 1872 · Jefferson, Clarion, Indiana, Armstrong counties. (David Rumsey Map Collection, Stanford Libraries)
Who held this land, and when? See it on the Atlas.
The story
Written by AI from this property's National Register nomination and the record above; every sentence is checked against its sources before it appears here. Corrections: privacy@treealive.com
The O.B. Grant House is an Italianate single-family dwelling at 610 W. Main St. in Ridgway Township, Elk County, built around 1870. It was listed in the National Register in 2004.
What the Register recognized
It was listed under criteria B and C, with local significance in architecture and industry. The nomination gives its period of significance as around 1870 to 1920, spanning the house's construction and Grant's residence there.
Physical character
The house has a random ashlar sandstone foundation, weatherboard walls, and an asphalt roof, with an intersecting gable roof rising over a gambrel section. Segmental-arched window openings, paired wood brackets, and a wrap-around veranda mark the exterior, while bay windows and one-over-one wood sash appear throughout. Inside, a side-passage plan leads to rooms with wainscoting and a built-in sideboard-and-mirror combination, and the front door has a transom. Around 1890, Hyde-Murphy Company built a one-story, gable-roofed office addition with a brick chimney on the northeast corner.
Historical context
Oscar B. Grant established a tannery in West Ridgway in 1869, and this house, built around 1870, was his residence until about 1920. The Hyde-Murphy Company, which added the office wing to the house around 1890, was established in 1884 and operated until 1961.
Criterion A means tied to important events; B, to an important person; C, to its design or construction; D, to what it can still teach us.
Nearby on the Register
- BonifelsBuildingunder 1 mi
- Ridgway ArmoryBuildingunder 1 mi
- Ridgway Historic DistrictHistoric district1 mi
Other National Register listings within about three miles of this one, by straight line.
Historical markers nearby
- Elk Countyunder 1 mi
Historical markers within about three miles of this listing, by straight line.