Cof Cymru: National Historic Assets of Wales · Wales
32 Alban Square
Aberaeron, Ceredigion, Wales
A Grade II listed building in Aberaeron, Ceredigion, designated on 28 September 1961.
The record
- Designation
- Listed building, Grade II
- Broad class
- Commercial
- Date of designation
- 28 September 1961
- Locality
- Aberaeron
- Community
- Aberaeron
- Unitary authority
- Ceredigion
- Country
- Wales
- Coordinates
- 52.24213, -4.25840
- Cadw reference
- 9959
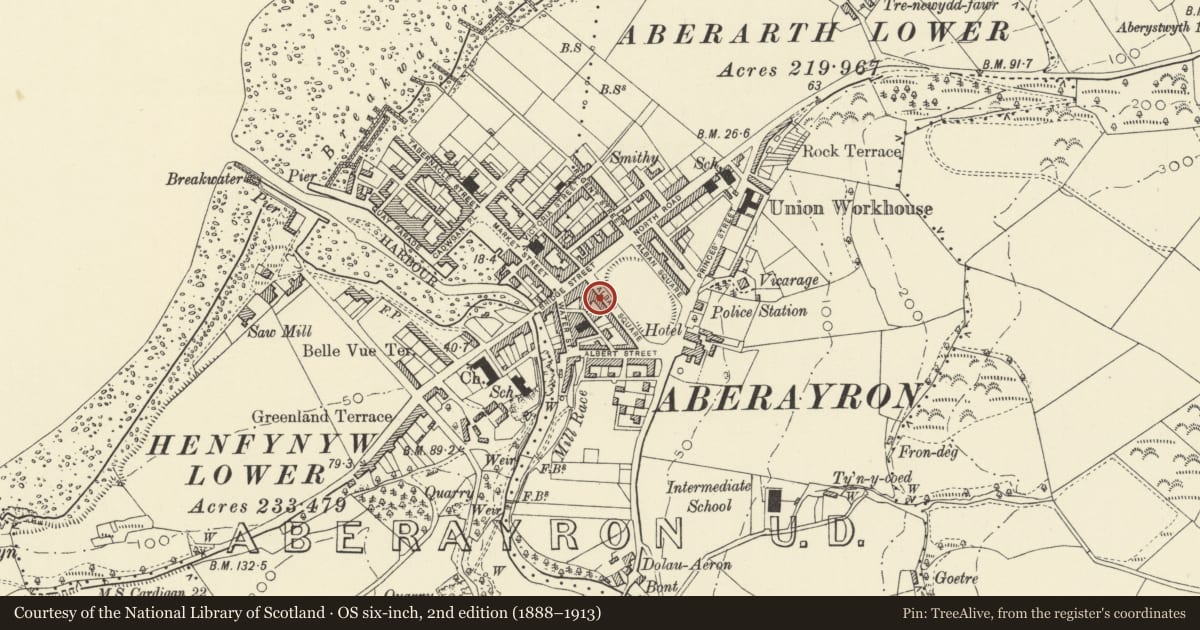
Slide toward Today to fade the historical sheet and see the modern map underneath.
David Rumsey Map Collection, Stanford LibrariesDavid Rumsey Map Collection, Stanford LibrariesDavid Rumsey Map Collection, Stanford LibrariesDavid Rumsey Map Collection, Stanford LibrariesDavid Rumsey Map Collection, Stanford Libraries
5 historical maps cover this location, the earliest the 1830 map "V.3:11-15:XV. Britisches Reich. A. Kon: England. b. Frstenthum Wales: Shire: 37-40" (David Rumsey Map Collection, Stanford Libraries).
Historical maps covering this location
- 1830 · V.3:11-15:XV. Britisches Reich. A. Kon: England. b. Frstenthum Wales: Shire: 37-40 (David Rumsey Map Collection, Stanford Libraries)
- 1898 · 177 Aberaeron (Hills) (David Rumsey Map Collection, Stanford Libraries)
- 1898 · 177 Aberaeron (Outline) (David Rumsey Map Collection, Stanford Libraries)
- 1901 · Sheet 14. (David Rumsey Map Collection, Stanford Libraries)
- 1919 · Sheet 78. Lampeter. (David Rumsey Map Collection, Stanford Libraries)
Cadw's description
Location
Part of a planned square between No 31 and the corner with Bridge Street; No 36 and 37 (London House) form one property.
History
Mid C19 (shown on ca. 1845 Tithe Map)
Exterior
Simple classical terrace of 2-storey, scribed render and roughcast frontages with rusticated quoins and end pilaster strips. 3-storey pyramidal hipped roof and pavilion (No 37); slate roofs, wide boarded eaves, cement render chimney stacks. 2-window fronts to Nos 32 to 34 and 37, 1-window front to No 35 and 3-windows (offset) to No 36. 12-pane sash windows to 1st floor except Nos 34 and 35, also to ground floor to Nos 33 and 26, No 37 has 9-pane sash windows to 2nd floor and tripartite sashes to ground floor. Voussoir lintels and lugged architraves. Cross gable with ornamental bargeboards and finial to No 34, above 2-storey bay; splayed bay to No 35. Modern shop fronts. Arched entrances with architraves to Nos 33 and 34; 6-panel doors and fanlights to Nos 33, 34 and 36; classical doorcase to No 36.
3-window Bridge Street roughcast front with similar window treatment.
Reason for designation
Group value.
Nearby in the register
- 33 Alban SquareCommercialunder 1 mi
- Black Lion HotelCommercialunder 1 mi
- 34 Alban SquareCommercialunder 1 mi
- 30 Alban SquareDomesticunder 1 mi
Other entries of the same register within about three miles of this one, by straight line.