Cof Cymru: National Historic Assets of Wales · Wales
Capel Troedyrhiw (Independent)
Llanfihangel Ystrad, Ceredigion, Wales
A Grade II listed building in Cribyn, Lampeter, Llanfihangel Ystrad, Ceredigion, designated on 3 June 1964.
The record
- Designation
- Listed building, Grade II
- Broad class
- Religious, Ritual and Funerary
- Date of designation
- 3 June 1964
- Locality
- Cribyn
- Town
- Lampeter
- Community
- Llanfihangel Ystrad
- Unitary authority
- Ceredigion
- Country
- Wales
- Coordinates
- 52.14744, -4.19377
- Cadw reference
- 9810
Slide toward Today to fade the historical sheet and see the modern map underneath.
David Rumsey Map Collection, Stanford LibrariesDavid Rumsey Map Collection, Stanford LibrariesDavid Rumsey Map Collection, Stanford LibrariesDavid Rumsey Map Collection, Stanford LibrariesDavid Rumsey Map Collection, Stanford Libraries
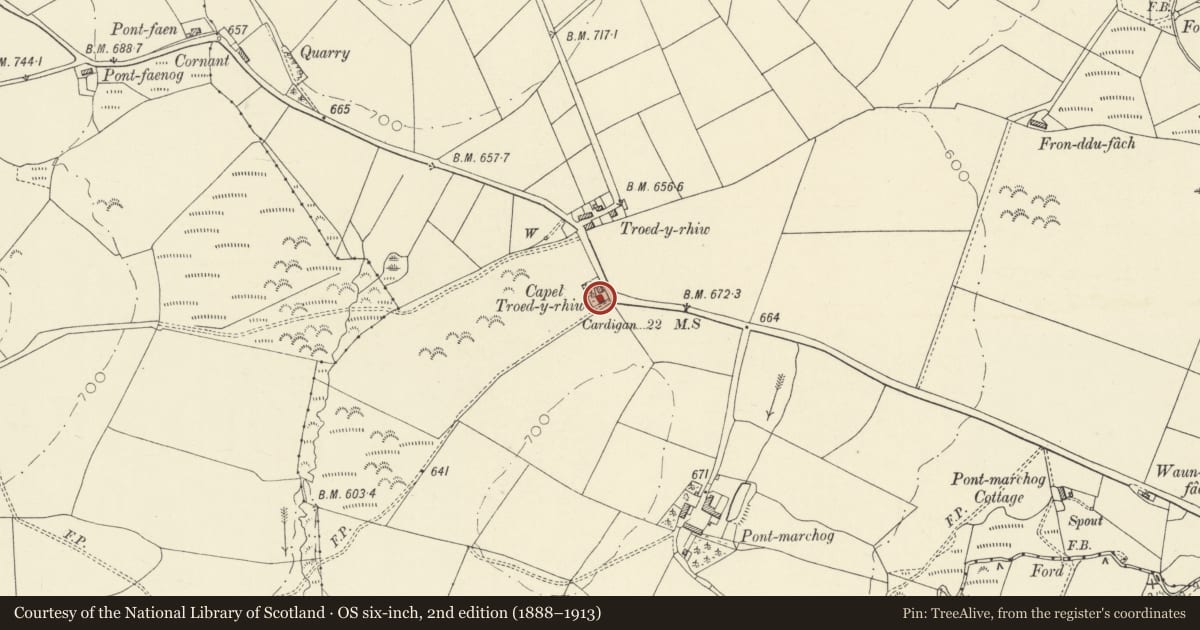
5 historical maps cover this location, the earliest the 1608 map "(13) Cambriae Typus." (David Rumsey Map Collection, Stanford Libraries).
Historical maps covering this location
- 1608 · (13) Cambriae Typus. (David Rumsey Map Collection, Stanford Libraries)
- 1830 · V.3:11-15:XV. Britisches Reich. A. Kon: England. b. Frstenthum Wales: Shire: 37-40 (David Rumsey Map Collection, Stanford Libraries)
- 1899 · 194 Llangranog (Hills) (David Rumsey Map Collection, Stanford Libraries)
- 1901 · Sheet 14. (David Rumsey Map Collection, Stanford Libraries)
- 1919 · Sheet 78. Lampeter. (David Rumsey Map Collection, Stanford Libraries)
Cadw's description
Location
Situated on W side of Cribyn-Caledrhydiau by-road, some 2.5km NW of Cribyn.
History
Built 1861. Cause began c.1805. First chapel built 1808. First minister was Jonathon Jones of Rhydybont Chapel, Llanybydder.
Exterior
Rubble construction. Slate roof. Bracketted eaves and barges. Four-bay lateral facade. Two tall central round-arched 18/12 sash windows. Dressed stone voussoirs and slate sills. Two outer round-arched doorways, dressed stone voussoirs. Doors with two long raised and fielded panels. Elongated overlights with rectangular 4-light portion below radiating 5-light fan. Tablet between the window heads inscribed: " Troedyrhiw. Addold'yr Annibynwyr yr hwn a adeiladwyd yn y flwyddyn 1861". Rubble right end. Rendered left end. Roughcast rear with two tall 24-pane hornless sashes, slate sills and cambered heads.
Interior
Original box-type pews in three ranks, steeply raked on a single gradient. Grained finish and panelled backs. Big Seat with high panelled enclosure and angled corners. Later simple pine pulpit. Ceiling coved on long sides, the junction between wall and ceiling with decoratively scalloped timber coving: turned corner pendants.
Reason for designation
Listed for its architectural interest as a handsomely designed later C19 rural chapel retaining most of its original fittings.
Nearby in the register
- Milestone on S side of road near Capel TroedyrhiwTransportunder 1 mi
- Castell MoeddynHillfortunder 1 mi
- Milestone on S side of by-road near Pen-wern MillsTransport1 mi
- Penlan-hafodwen including attached byre (also known as Penlan-capel)Domestic1 mi
Other entries of the same register within about three miles of this one, by straight line.