Cof Cymru: National Historic Assets of Wales · Wales
Angel House (J.David Lewis Premises)
Newcastle Emlyn, Carmarthenshire, Wales
A Grade II listed building in Newcastle Emlyn, Carmarthenshire, designated on 5 August 1991.
The record
- Designation
- Listed building, Grade II
- Broad class
- Commercial
- Date of designation
- 5 August 1991
- Community
- Newcastle Emlyn
- Unitary authority
- Carmarthenshire
- Country
- Wales
- Coordinates
- 52.03858, -4.46725
- Cadw reference
- 9711
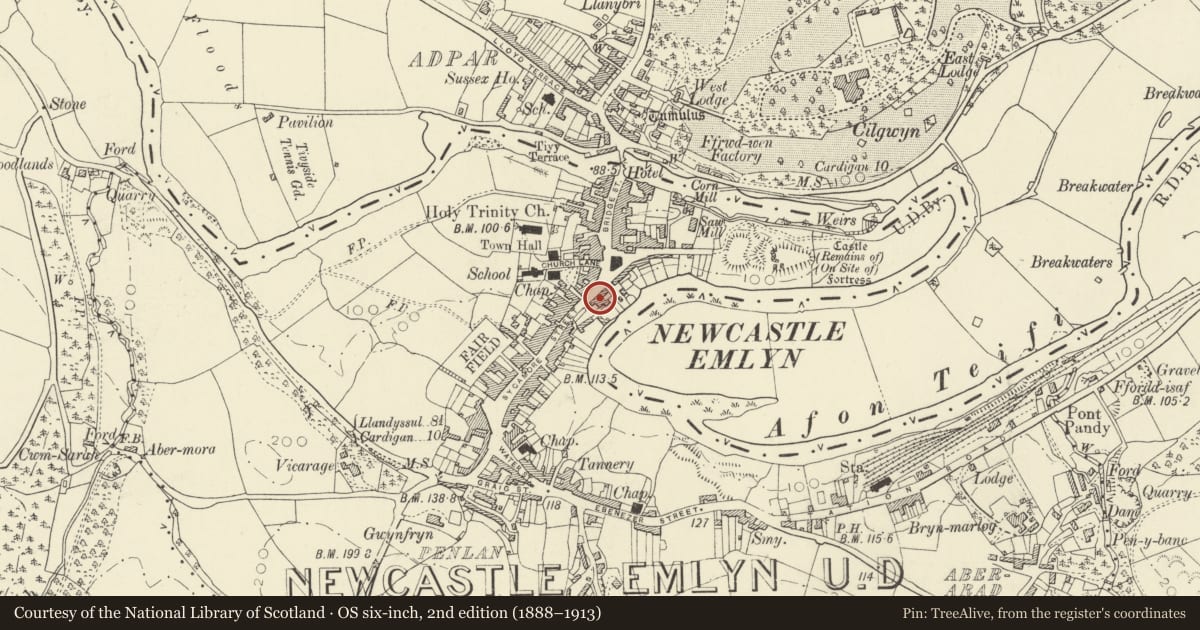
Slide toward Today to fade the historical sheet and see the modern map underneath.
David Rumsey Map Collection, Stanford LibrariesDavid Rumsey Map Collection, Stanford LibrariesDavid Rumsey Map Collection, Stanford LibrariesDavid Rumsey Map Collection, Stanford LibrariesDavid Rumsey Map Collection, Stanford Libraries
5 historical maps cover this location, the earliest the 1830 map "V.3:11-15:XV. Britisches Reich. A. Kon: England. b. Frstenthum Wales: Shire: 37-40" (David Rumsey Map Collection, Stanford Libraries).
Historical maps covering this location
- 1830 · V.3:11-15:XV. Britisches Reich. A. Kon: England. b. Frstenthum Wales: Shire: 37-40 (David Rumsey Map Collection, Stanford Libraries)
- 1860 · 41. Caermathen. (David Rumsey Map Collection, Stanford Libraries)
- 1891 · Sheet 10. Ordnance Survey of England and Wales. . (David Rumsey Map Collection, Stanford Libraries)
- 1898 · 211 Newcastle Emlyn (Hills) (David Rumsey Map Collection, Stanford Libraries)
- 1901 · Sheet 14. (David Rumsey Map Collection, Stanford Libraries)
Cadw's description
Location
Situated in terraced row towards N end of street.
Exterior
Late C19 terraced house with early C20 tiled shop interior. House, part of a 9-window terrace, is stuccoed with slate roof, yellow brick stacks, bracketed eaves and 2-storey 3-window front. Three plate glass sashes above. Ground floor has large circa 1900 or early C20 shopfront of broad centre sliding plate-glass sash with window to left and door to right. Dividing pilasters with inset floral tile panels, tiled apron beneath centre window with blue lettering on white '......s and Son Family Butchers' and blue tiled skirting. Large brackets to broad fascia with cast-iron cresting. Shop door is panelled with 2 rows of 3 panels, the upper ones round-headed. Overlight above.
Interior
Shop interior is wholly tiled with cornice row of Art Nouveau flowers similar to those on outside piers, walls lined with cream tiles set diagonally and large wall panels with raised borders white diagonally-set tiles within and central blue-and-white larger tile with animal head. Chequerboard tiled floor in black and white.
Reason for designation
Included for the special interest of the shop with its ceramic tile decoration.
Nearby in the register
- 15 Sycamore StreetCommercialunder 1 mi
- Golwg Yr AfonCommercialunder 1 mi
- Former Victoria StoresDomesticunder 1 mi
- Town Hall & Market BuildingsCivilunder 1 mi
Other entries of the same register within about three miles of this one, by straight line.