Cof Cymru: National Historic Assets of Wales · Wales
The Golden Lion
Carmarthen, Carmarthenshire, Wales
A Grade II listed building in Carmarthen, Carmarthenshire, designated on 19 May 1981.
The record
- Designation
- Listed building, Grade II
- Broad class
- Commercial
- Date of designation
- 19 May 1981
- Community
- Carmarthen
- Unitary authority
- Carmarthenshire
- Country
- Wales
- Coordinates
- 51.85634, -4.31198
- Cadw reference
- 9486
Slide toward Today to fade the historical sheet and see the modern map underneath.
David Rumsey Map Collection, Stanford LibrariesDavid Rumsey Map Collection, Stanford LibrariesDavid Rumsey Map Collection, Stanford LibrariesDavid Rumsey Map Collection, Stanford LibrariesDavid Rumsey Map Collection, Stanford Libraries
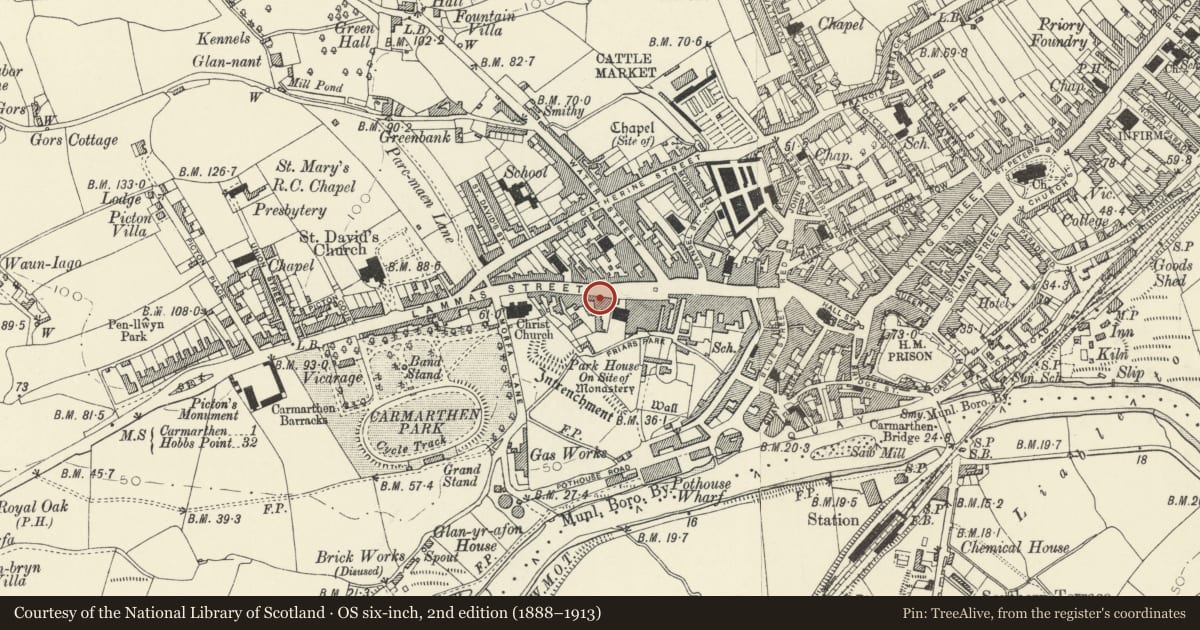
5 historical maps cover this location, the earliest the 1636 map "Cornubia : Devonia, Somersetus, Dorcestria, Wiltonia, Glocestria ..." (David Rumsey Map Collection, Stanford Libraries).
Historical maps covering this location
- 1636 · Cornubia : Devonia, Somersetus, Dorcestria, Wiltonia, Glocestria ... (David Rumsey Map Collection, Stanford Libraries)
- 1860 · 41. Caermathen. (David Rumsey Map Collection, Stanford Libraries)
- 1891 · Sheet 10. Ordnance Survey of England and Wales. . (David Rumsey Map Collection, Stanford Libraries)
- 1898 · 229 Carmarthen (Hills) (David Rumsey Map Collection, Stanford Libraries)
- 1901 · Sheet 14. (David Rumsey Map Collection, Stanford Libraries)
Cadw's description
Location
Situated in terraced row some 30m W of Heol Awst chapel.
History
Inn, reputedly on site of one called the Bremenda Arms, but the Golden Lion since later C19, though a Golden Lion was previously recorded at 23 Lammas Street. Marked on Wood's 1834 map, the building probably is early C19 with late C19 stucco detail.
Exterior
Inn in terraced row, painted stucco with slate gabled roof, the eaves and ridge of which are noticeably higher than those of No 101 but coincident with those of No 103, and brick end stacks, small to left, truncated to right. Three storeys with cellar, 3-window range, aligned two bays to left and one to centre right. Channelled angle quoins, moulded eaves, 2 sill bands and raised plinth. Also moulded course to first floor stepped as hoodmoulds over windows. Plate glass sash windows, upper ones in eared surrounds with channelled sides, voussoirs and keystones, first floor with linked hoodmoulds and keystones, and ground floor rusticated surrounds with voussoirs and vermiculated keystones. Six-panel door with top 2 panel fielded in surround with pilasters, frieze and large cornice. Late C19 wrought iron canopy carried by scrolled iron supports, the fascia with 'Golden Lion Hotel' in metal letters. Two cellar grilles in raised plinth.
Interior
Ground floor altered.
Reason for designation
Included as a substantial earlier C19 inn, with good later C19 external character, in a prominent location.
Nearby in the register
- Arcade HouseCommercialunder 1 mi
- 105 Lammas StreetDomesticunder 1 mi
- Hamilton HouseCommercialunder 1 mi
- No 2 Speedwell CourtDomesticunder 1 mi
Other entries of the same register within about three miles of this one, by straight line.