Cof Cymru: National Historic Assets of Wales · Wales
Neuadd
Penybont, Powys, Wales
A Grade II listed building in Ceffnlys, Penybont, Powys, designated on 11 August 1993.
The record
- Designation
- Listed building, Grade II
- Broad class
- Domestic
- Date of designation
- 11 August 1993
- Locality
- Ceffnlys
- Community
- Penybont
- Unitary authority
- Powys
- Country
- Wales
- Coordinates
- 52.24663, -3.33353
- Cadw reference
- 9302
Slide toward Today to fade the historical sheet and see the modern map underneath.
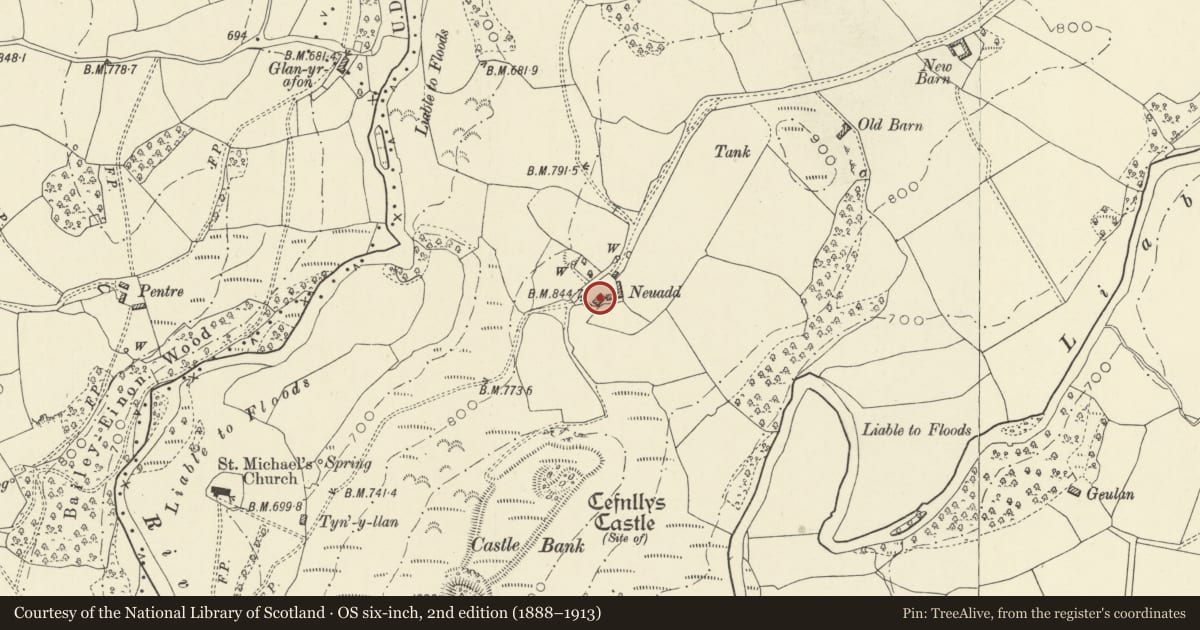
David Rumsey Map Collection, Stanford LibrariesDavid Rumsey Map Collection, Stanford LibrariesDavid Rumsey Map Collection, Stanford LibrariesDavid Rumsey Map Collection, Stanford LibrariesDavid Rumsey Map Collection, Stanford Libraries
5 historical maps cover this location, the earliest the 1608 map "(13) Cambriae Typus." (David Rumsey Map Collection, Stanford Libraries).
Historical maps covering this location
- 1608 · (13) Cambriae Typus. (David Rumsey Map Collection, Stanford Libraries)
- 1637 · Particular description of Wales. Cambria seu Wallia (David Rumsey Map Collection, Stanford Libraries)
- 1883 · Watershed map England, Wales 3. (David Rumsey Map Collection, Stanford Libraries)
- 1899 · 180 Knighton (Hills) (David Rumsey Map Collection, Stanford Libraries)
- 1901 · Sheet 14. (David Rumsey Map Collection, Stanford Libraries)
Cadw's description
Location
Isolated position about 3.25 km (2 miles) SW of Penybont, close on N side to the site of Ceffnlys Castle. The Court Leets of Ceffnlys Borough were held in the house until the mid C19.
History
Probably C17 in origin, substantial C19 alterations and additions when it was two dwellings for a time.
Exterior
Two storeys, single range with two later rear gabled wings set either side of a centrally placed lean-to section. Rubble walls with roughcast render, substantially raised roof line, slate roof with roof lights. Large stone ridge stack to left of centre with distinctive over-sailing courses and vertical ribbed detail (partially obscured by the later roof). Enclosed porch, all modern doors and windows.
Interior
Lobby-entry plan with large back-to-back open fireplaces. Eastern room fireplace has moulded (double ogee) stone jambs and moulded timber lintel. Exposed beams with straight cut and scroll stops. Two plain later staircases with boarded undersides and scratch moulded handrails. Studwork partitions, flagstone floors.
Reason for designation
Included for its historical importance and because of surviving internal features from its earlier origins.
Nearby in the register
- Cefnllys CastleMotte and Baileyunder 1 mi
- Church of St MichaelReligious, Ritual and Funeraryunder 1 mi
- Cefnllys Medieval Settlement and Field SystemsField Systemunder 1 mi
- Bailey Einon FarmhouseDomesticunder 1 mi
Other entries of the same register within about three miles of this one, by straight line.