Cof Cymru: National Historic Assets of Wales · Wales
Tan House Chapel
Llanfihangel Rhydithon, Powys, Wales
A Grade II listed building in Tan House, Llanfihangel Rhydithon, Powys, designated on 17 June 1993.
The record
- Designation
- Listed building, Grade II
- Broad class
- Religious, Ritual and Funerary
- Date of designation
- 17 June 1993
- Locality
- Tan House
- Community
- Llanfihangel Rhydithon
- Unitary authority
- Powys
- Country
- Wales
- Coordinates
- 52.29760, -3.23390
- Cadw reference
- 9286
Slide toward Today to fade the historical sheet and see the modern map underneath.
David Rumsey Map Collection, Stanford LibrariesDavid Rumsey Map Collection, Stanford LibrariesDavid Rumsey Map Collection, Stanford LibrariesDavid Rumsey Map Collection, Stanford LibrariesDavid Rumsey Map Collection, Stanford Libraries
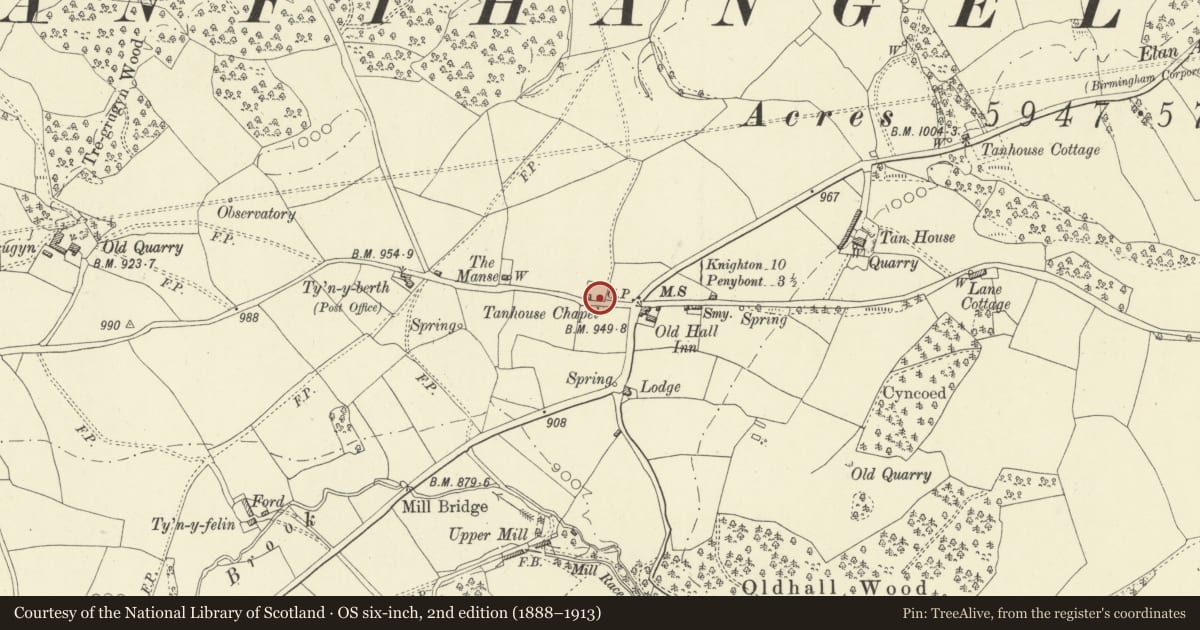
5 historical maps cover this location, the earliest the 1608 map "(13) Cambriae Typus." (David Rumsey Map Collection, Stanford Libraries).
Historical maps covering this location
- 1608 · (13) Cambriae Typus. (David Rumsey Map Collection, Stanford Libraries)
- 1637 · Particular description of Wales. Cambria seu Wallia (David Rumsey Map Collection, Stanford Libraries)
- 1883 · Watershed map England, Wales 3. (David Rumsey Map Collection, Stanford Libraries)
- 1899 · 180 Knighton (Hills) (David Rumsey Map Collection, Stanford Libraries)
- 1901 · Sheet 14. (David Rumsey Map Collection, Stanford Libraries)
Cadw's description
Location
Lies on west side of Tan House crossroads alongside by-road to Dolau.
Exterior
Stone plaque above porch reads: 'Tan House Chapel Welsh Calvanistic Methodist erected 1854. Reverence my Sanctuary I am the Lord'.
Single-storey, square plan, rendered with incised mock ashlar blocks, low plinth, wide boarded eaves, slate roof. Central door behind enclosed timber porch, door of narrow boards with arch head. Flanking pointed-arch windows with plain large-pane glazing. Left-hand side has taller arched window with tracery head. Rear elevation has two eight-pane sashes with slightly cambered heads.
Forecourt railings and gate, spear-headed on low rubble plinth.
Interior
Gallery set above entry, raked underside, two squared posts, panelled front with chamfered stiles and moulded top rail. Low panelled pulpit, flanking steps have turned balusters. Matchboarded dado.
Reason for designation
Good example of a simple country chapel which groups with other listed items at cross-roads.
Nearby in the register
- Milestone Set into grass verge at N side of CrossroadsTransportunder 1 mi
- Telephone Call-box set into grass verge close to Tan House ChapelCommunicationsunder 1 mi
- Lane CottageDomesticunder 1 mi
- LlysinDomesticunder 1 mi
Other entries of the same register within about three miles of this one, by straight line.