Cof Cymru: National Historic Assets of Wales · Wales
Barn in Farmyard at Hindwell Farm
Old Radnor, Powys, Wales
A Grade II listed building in Walton, Old Radnor, Powys, designated on 15 February 1993.
The record
- Designation
- Listed building, Grade II
- Broad class
- Agriculture and Subsistence
- Date of designation
- 15 February 1993
- Locality
- Walton
- Community
- Old Radnor
- Unitary authority
- Powys
- Country
- Wales
- Coordinates
- 52.23853, -3.08964
- Cadw reference
- 9194
Slide toward Today to fade the historical sheet and see the modern map underneath.
David Rumsey Map Collection, Stanford LibrariesDavid Rumsey Map Collection, Stanford LibrariesDavid Rumsey Map Collection, Stanford LibrariesDavid Rumsey Map Collection, Stanford LibrariesDavid Rumsey Map Collection, Stanford Libraries
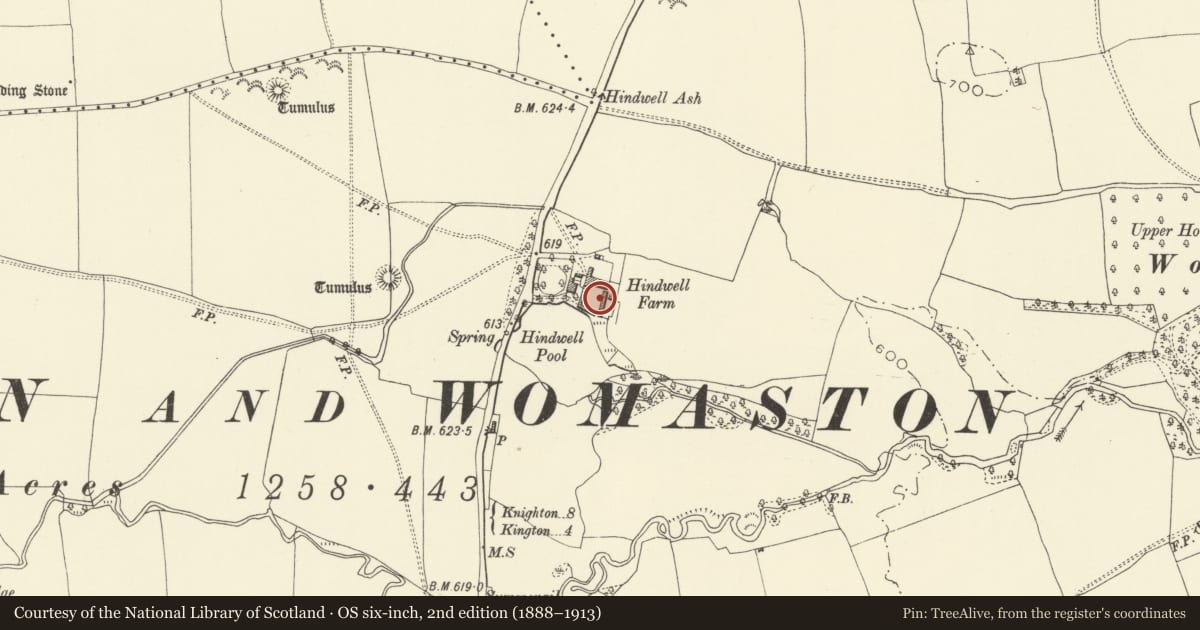
5 historical maps cover this location, the earliest the 1608 map "(13) Cambriae Typus." (David Rumsey Map Collection, Stanford Libraries).
Historical maps covering this location
- 1608 · (13) Cambriae Typus. (David Rumsey Map Collection, Stanford Libraries)
- 1637 · Particular description of Wales. Cambria seu Wallia (David Rumsey Map Collection, Stanford Libraries)
- 1883 · Watershed map England, Wales 3. (David Rumsey Map Collection, Stanford Libraries)
- 1899 · 180 Knighton (Hills) (David Rumsey Map Collection, Stanford Libraries)
- 1901 · Sheet 14. (David Rumsey Map Collection, Stanford Libraries)
Cadw's description
Location
The main older ranges of farm buildings lying to NE and E of farmhouse and enclosing 2 sides of yard.
Exterior
Barn: Lying N-S about 50m to east of farmhouse. C18, 8-bays with 2 threshing bays. Rubble plinth, stud and weather-boarded walls, slate roof. Some queen post trusses, others are tie-beam trusses with raking struts. Partly concealed by a later byre range within yard.
L-plan range: Lying close to NE of farmhouse. Earlier C19 stable/granary block, rubble walls, slate roof, hipped to the south. Adjoining late C19 5-bay cartshed with loft, rockfaced rubble at gable end, weather-boarded loft, slate roof, stone steps up to boarded door. Two-storey late C19 cowhouse range projects to the east. Rockfaced rubble with weather-boarded loft, slate roof. Seven boarded doors with brick-dressed openings.
These 2 ranges of farm buildings form a group with the farmhouse.
Nearby in the register
- L-Plan Range in Farmyard at Hindwell FarmAgriculture and Subsistenceunder 1 mi
- Hindwell FarmhouseDomesticunder 1 mi
- Roman Fort E of Hindwell FarmFortunder 1 mi
- Hindwell palisaded enclosurePalisaded Enclosureunder 1 mi
Other entries of the same register within about three miles of this one, by straight line.