Cof Cymru: National Historic Assets of Wales · Wales
Elizabeth's Fashions & Solitaire
Knighton, Powys, Wales
A Grade II listed building in Knighton, Powys, designated on 30 September 1985.
The record
- Designation
- Listed building, Grade II
- Broad class
- Commercial
- Date of designation
- 30 September 1985
- Community
- Knighton
- Unitary authority
- Powys
- Country
- Wales
- Coordinates
- 52.34423, -3.04932
- Cadw reference
- 8970
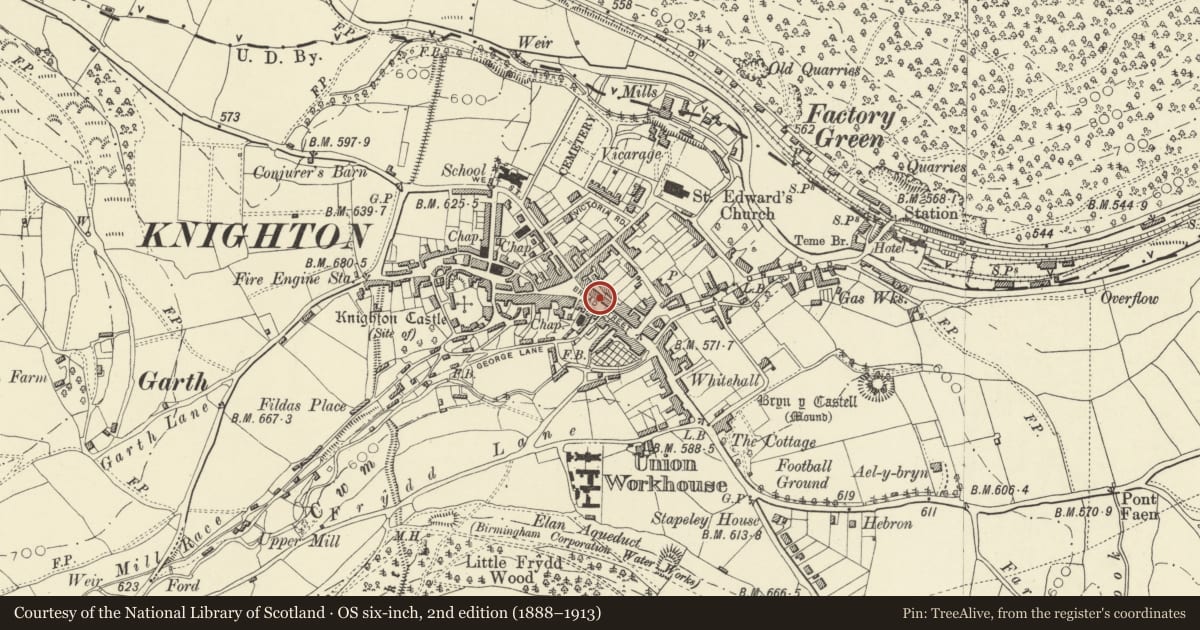
Slide toward Today to fade the historical sheet and see the modern map underneath.
David Rumsey Map Collection, Stanford LibrariesDavid Rumsey Map Collection, Stanford LibrariesDavid Rumsey Map Collection, Stanford LibrariesDavid Rumsey Map Collection, Stanford LibrariesDavid Rumsey Map Collection, Stanford Libraries
5 historical maps cover this location, the earliest the 1608 map "(13) Cambriae Typus." (David Rumsey Map Collection, Stanford Libraries).
Historical maps covering this location
- 1608 · (13) Cambriae Typus. (David Rumsey Map Collection, Stanford Libraries)
- 1637 · Particular description of Wales. Cambria seu Wallia (David Rumsey Map Collection, Stanford Libraries)
- 1883 · Watershed map England, Wales 3. (David Rumsey Map Collection, Stanford Libraries)
- 1899 · 180 Knighton (Hills) (David Rumsey Map Collection, Stanford Libraries)
- 1901 · Sheet 14. (David Rumsey Map Collection, Stanford Libraries)
Cadw's description
Location
Lower end of a continuous row of frontages stepped in slope.
Exterior
Georgian style 2-storey and attic 3-window rendered front to probably C17/early C18 timber-framed structure. Stucco quoins with wave profile, stepped plinth. Steep slate roof, brick end chimney stacks at different angles, projecting rendered and brick stack to right gable end. 2 pitched roof dormers with plain bargeboards, casement windows and slate hung sides.
12-pane sash windows to 1st floor with moulded lugged architraves. Modern pedimented flush shop front to No 20 with fluted pilasters and recessed entrance. Advanced shop front to No 21.
Interior
Probably C17/early C18 roof with tie-beam visible in attic rooms and heavy ridge beam. Lower cross wing to rear, construction altered by attic accommodation. Internal timber partition walls between Nos 20 and 21 with square framing.
Reason for designation
Group value.
Nearby in the register
- S.T. & H.M. Hyton, Gents OutfittersCommercialunder 1 mi
- S.T. & H.M. Huyton, Gents OutfittersCommercialunder 1 mi
- Florist & C.B.PrintCommercialunder 1 mi
- Stars News Shop LtdCommercialunder 1 mi
Other entries of the same register within about three miles of this one, by straight line.