Cof Cymru: National Historic Assets of Wales · Wales
Norton Manor House
Presteigne, Powys, Wales
A Grade II listed building in Norton, Presteigne, Powys, designated on 26 March 1985.
The record
- Designation
- Listed building, Grade II
- Broad class
- Domestic
- Date of designation
- 26 March 1985
- Locality
- Norton
- Community
- Presteigne
- Unitary authority
- Powys
- Country
- Wales
- Coordinates
- 52.29449, -3.03590
- Cadw reference
- 8939
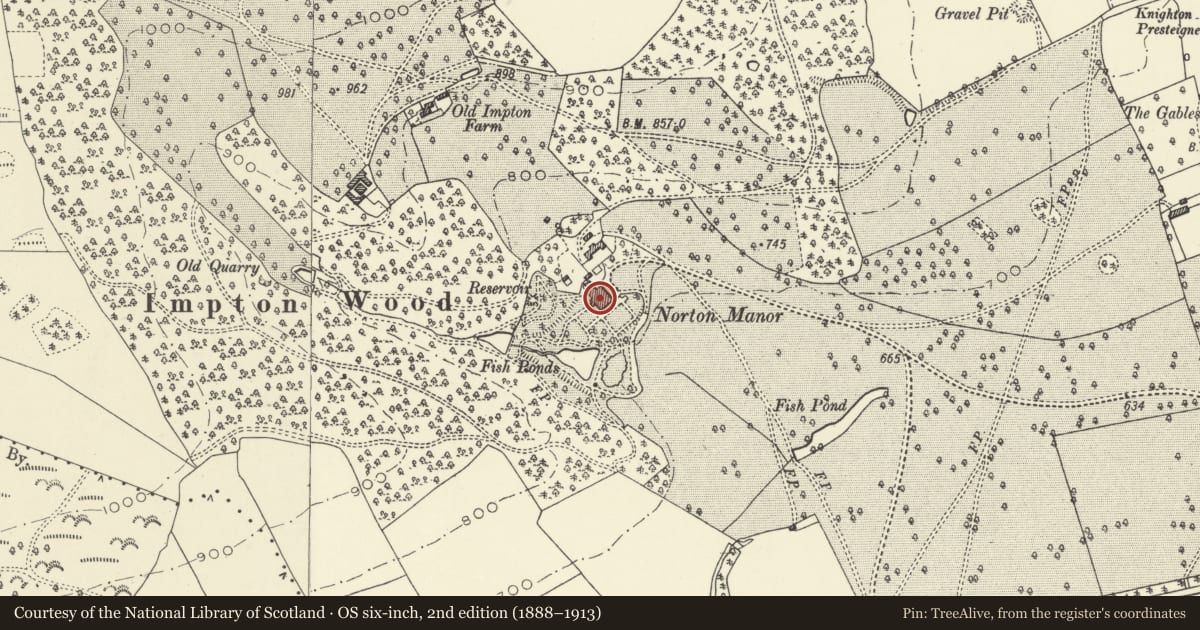
Slide toward Today to fade the historical sheet and see the modern map underneath.
David Rumsey Map Collection, Stanford LibrariesDavid Rumsey Map Collection, Stanford LibrariesDavid Rumsey Map Collection, Stanford LibrariesDavid Rumsey Map Collection, Stanford LibrariesDavid Rumsey Map Collection, Stanford Libraries
5 historical maps cover this location, the earliest the 1637 map "Particular description of Wales. Cambria seu Wallia" (David Rumsey Map Collection, Stanford Libraries).
Historical maps covering this location
- 1637 · Particular description of Wales. Cambria seu Wallia (David Rumsey Map Collection, Stanford Libraries)
- 1830 · V.3:11-15:XV.Britisches Reich. A. Kon: England. a. England ab sich: Shire:15-17, 33 (David Rumsey Map Collection, Stanford Libraries)
- 1883 · Watershed map England, Wales 3. (David Rumsey Map Collection, Stanford Libraries)
- 1899 · 180 Knighton (Hills) (David Rumsey Map Collection, Stanford Libraries)
- 1901 · Sheet 14. (David Rumsey Map Collection, Stanford Libraries)
Cadw's description
Location
Reached by a long driveway from the Presteigne to Norton Road.
Exterior
Large Jacobethan house (compare William Burn's work) dating from 1858, architect not known. Symmmetrical entrance front facing NE, with advanced centre and gabled bays. 2 storeys and attic. Free stone with ashlar dressings, slate roofs, tall chimneys with diagonal stems (some removed), gable parapets with finials. 5 windows wide, rectangular dripmoulds, mullions and transomes with small-pane glazing. Centre doorway with 4-centred arch under hood mould, opening now glazed. Lower L-shaped range to right. 5 window garden front with end gables slightly advanced. Tall 3 storey rear block with elaborate Tudor chimneys and finials at parapet level, stone mullioned windows with lying pane glazing, 2 ground floor bays, lean-to extension to left. High hipped roof to centre of house over colossal top-lit stairwell.
Reason for designation
Group value.
Nearby in the register
- Former Coach-house and Stables at Norton Manor HouseDomesticunder 1 mi
- Old Impton FarmhouseDomesticunder 1 mi
- Long Barn and attached Byre Range at Old Impton FarmAgriculture and Subsistenceunder 1 mi
- Former Dairy Building at Home Farm, Norton ManorAgriculture and Subsistenceunder 1 mi
Other entries of the same register within about three miles of this one, by straight line.