Cof Cymru: National Historic Assets of Wales · Wales
Corner Shop including flat over
Presteigne, Powys, Wales
A Grade II listed building in Presteigne, Powys, designated on 26 March 1985.
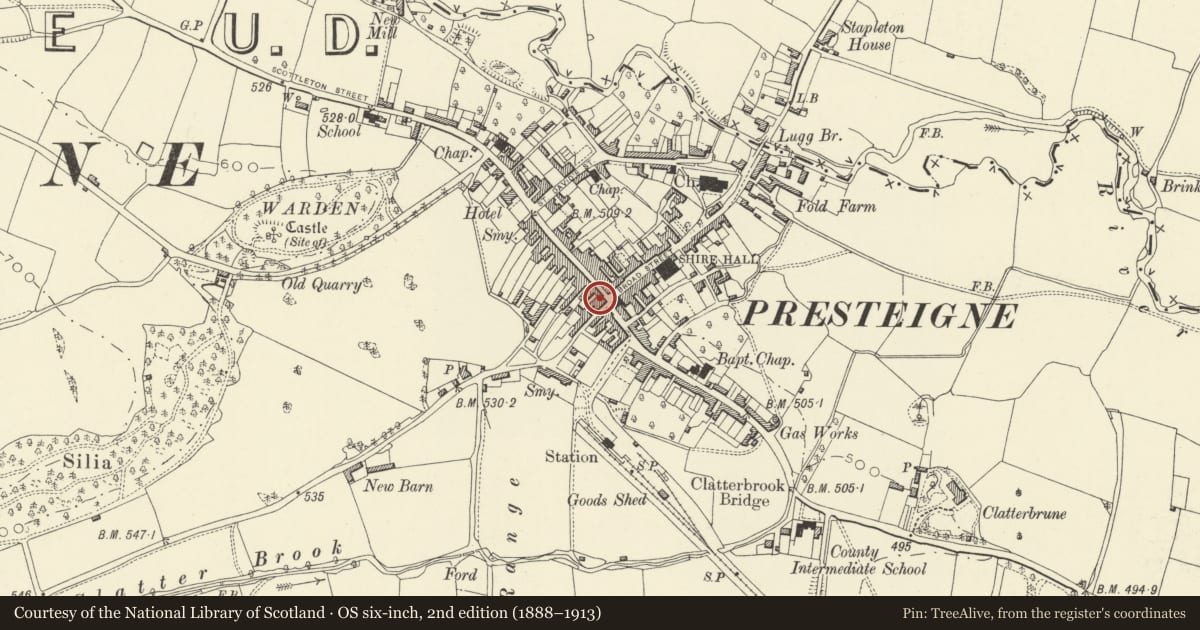
The record
- Designation
- Listed building, Grade II
- Broad class
- Commercial
- Date of designation
- 26 March 1985
- Community
- Presteigne
- Unitary authority
- Powys
- Country
- Wales
- Coordinates
- 52.27334, -3.00666
- Cadw reference
- 8904
Slide toward Today to fade the historical sheet and see the modern map underneath.
David Rumsey Map Collection, Stanford LibrariesDavid Rumsey Map Collection, Stanford LibrariesDavid Rumsey Map Collection, Stanford LibrariesDavid Rumsey Map Collection, Stanford LibrariesDavid Rumsey Map Collection, Stanford Libraries
5 historical maps cover this location, the earliest the 1637 map "Particular description of Wales. Cambria seu Wallia" (David Rumsey Map Collection, Stanford Libraries).
Historical maps covering this location
- 1637 · Particular description of Wales. Cambria seu Wallia (David Rumsey Map Collection, Stanford Libraries)
- 1830 · V.3:11-15:XV.Britisches Reich. A. Kon: England. a. England ab sich: Shire:15-17, 33 (David Rumsey Map Collection, Stanford Libraries)
- 1883 · Watershed map England, Wales 3. (David Rumsey Map Collection, Stanford Libraries)
- 1899 · 180 Knighton (Hills) (David Rumsey Map Collection, Stanford Libraries)
- 1901 · Sheet 14. (David Rumsey Map Collection, Stanford Libraries)
Cadw's description
Location
Occupying a prominent corner site with flat entered from Green End.
Exterior
Basically C16 timber-framed structure with wide 2-storey and attic gable end to High Street, cross wing to rear, later alterations. Slate roofs, bargeboards, large brick stack to rear, whitewashed roughcast, dragon-beamed jetty construction with timber support over corner shop front. Boarded attic, two double hung sash windows with glazing bars to 1st floor, door and small projecting shop front to ground floor right, sash window and splayed shop front to left. Two part elevation in Green End with projecting bay on left having a jettied gable with curved brackets over 1st floor. Two 3-light timber casements, doorway with panelled reveals and boarded door up 3 steps.
Lower timber-clad extension with bargeboarded dormer to left.
Interior
Interior is said to retain a fine double ceiling with roll-moulded beams and joists.
Reason for designation
Group value.
Nearby in the register
- London House including London Cottage to rearCommercialunder 1 mi
- The Coffee House including entry to Albert SquareCommercialunder 1 mi
- Radnor House including Annie's Cake Shop and Nick's Bargain CentreCommercialunder 1 mi
- and J.E.MorganCommercialunder 1 mi
Other entries of the same register within about three miles of this one, by straight line.