Cof Cymru: National Historic Assets of Wales · Wales
Belmont House including Derek's Hairstyles
Presteigne, Powys, Wales
A Grade II listed building in Presteigne, Powys, designated on 26 March 1985.
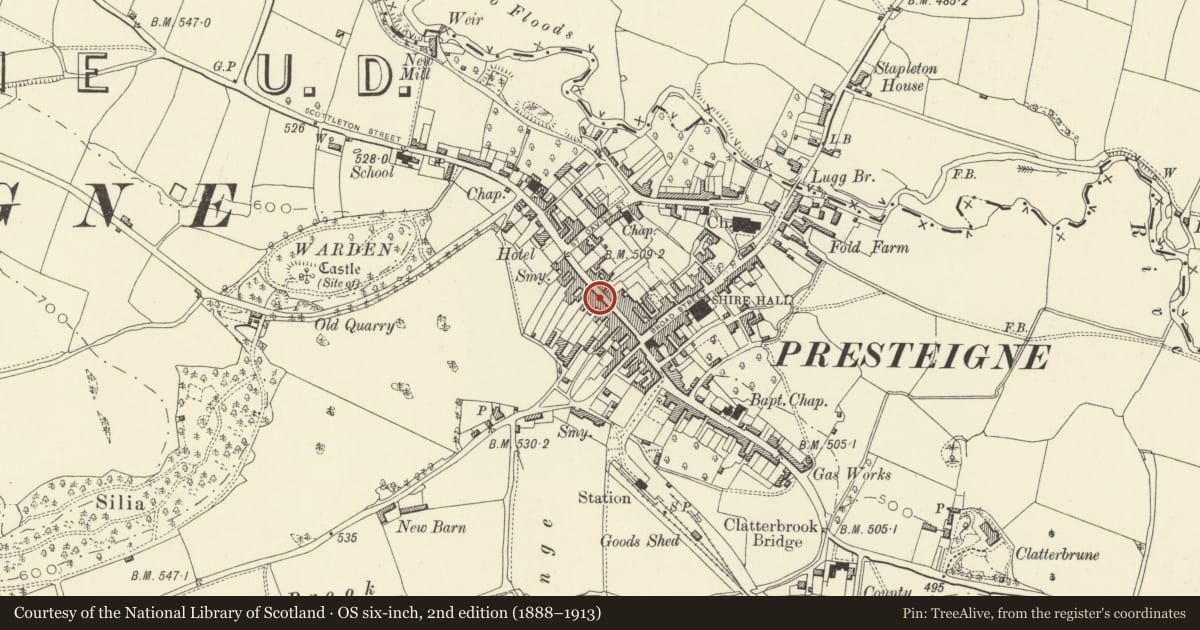
The record
- Designation
- Listed building, Grade II
- Broad class
- Commercial
- Date of designation
- 26 March 1985
- Community
- Presteigne
- Unitary authority
- Powys
- Country
- Wales
- Coordinates
- 52.27388, -3.00737
- Cadw reference
- 8895
Slide toward Today to fade the historical sheet and see the modern map underneath.
David Rumsey Map Collection, Stanford LibrariesDavid Rumsey Map Collection, Stanford LibrariesDavid Rumsey Map Collection, Stanford LibrariesDavid Rumsey Map Collection, Stanford LibrariesDavid Rumsey Map Collection, Stanford Libraries
5 historical maps cover this location, the earliest the 1637 map "Particular description of Wales. Cambria seu Wallia" (David Rumsey Map Collection, Stanford Libraries).
Historical maps covering this location
- 1637 · Particular description of Wales. Cambria seu Wallia (David Rumsey Map Collection, Stanford Libraries)
- 1830 · V.3:11-15:XV.Britisches Reich. A. Kon: England. a. England ab sich: Shire:15-17, 33 (David Rumsey Map Collection, Stanford Libraries)
- 1883 · Watershed map England, Wales 3. (David Rumsey Map Collection, Stanford Libraries)
- 1899 · 180 Knighton (Hills) (David Rumsey Map Collection, Stanford Libraries)
- 1901 · Sheet 14. (David Rumsey Map Collection, Stanford Libraries)
Cadw's description
History
C17 in origin, C18/early C19 front and rear extensions.
Exterior
3 storey stucco frontage stepped back on right side, yard entrance to left, slate roof with massive rubble centre stack. Two second floor windows with double hung sashes, glazing bars. Outer splayed bays to ground and first floor, vertical glazing bars to 1st floor, double shop fronts to ground floor, central fluted doorpiece with pilasters, cornice and patterned frieze. Rear gable is jettied over ground and 1st floor level, further gabled ranges to west along yard.
Single late medieval roof truss is said to survive in the dividing wall with Mansion House adjoining.
Reason for designation
Group value.
Nearby in the register
- Mansion House including Country Style (formerly Bennett's Shop)Commercialunder 1 mi
- King's Head StoresCommercialunder 1 mi
- including Fish & Chip ShopCommercialunder 1 mi
- 9 High StreetCommercialunder 1 mi
Other entries of the same register within about three miles of this one, by straight line.