Cof Cymru: National Historic Assets of Wales · Wales
Mansion House including Country Style (formerly Bennett's Shop)
Presteigne, Powys, Wales
A Grade II listed building in Presteigne, Powys, designated on 24 October 1974.
The record
- Designation
- Listed building, Grade II
- Broad class
- Commercial
- Date of designation
- 24 October 1974
- Community
- Presteigne
- Unitary authority
- Powys
- Country
- Wales
- Coordinates
- 52.27396, -3.00748
- Cadw reference
- 8894
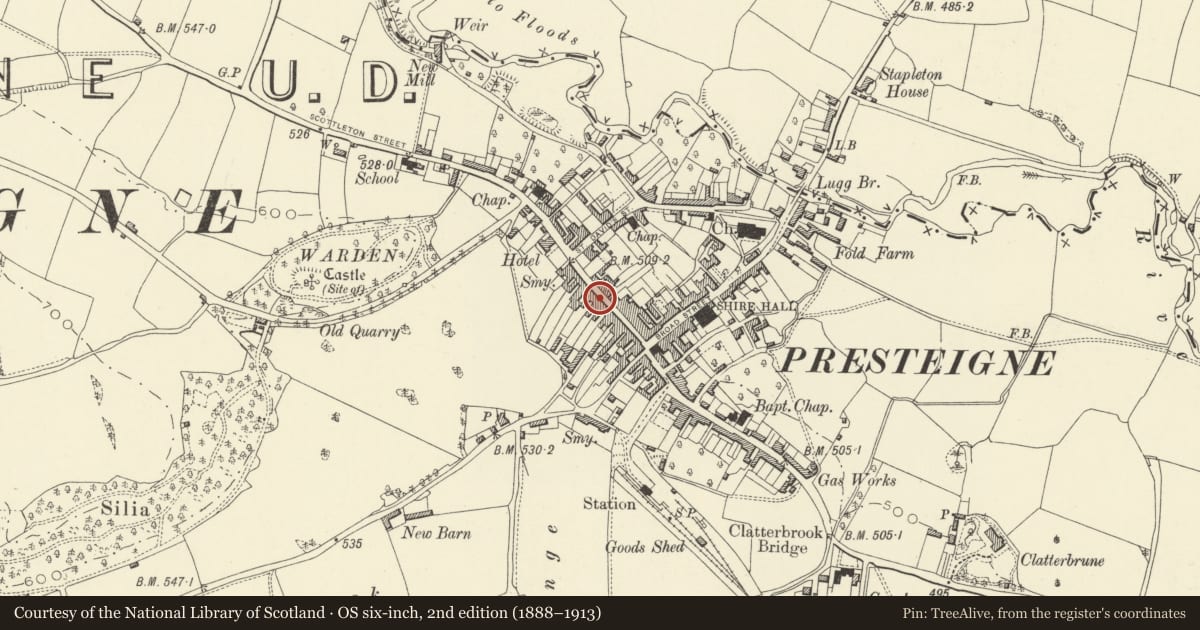
Slide toward Today to fade the historical sheet and see the modern map underneath.
David Rumsey Map Collection, Stanford LibrariesDavid Rumsey Map Collection, Stanford LibrariesDavid Rumsey Map Collection, Stanford LibrariesDavid Rumsey Map Collection, Stanford LibrariesDavid Rumsey Map Collection, Stanford Libraries
5 historical maps cover this location, the earliest the 1637 map "Particular description of Wales. Cambria seu Wallia" (David Rumsey Map Collection, Stanford Libraries).
Historical maps covering this location
- 1637 · Particular description of Wales. Cambria seu Wallia (David Rumsey Map Collection, Stanford Libraries)
- 1830 · V.3:11-15:XV.Britisches Reich. A. Kon: England. a. England ab sich: Shire:15-17, 33 (David Rumsey Map Collection, Stanford Libraries)
- 1883 · Watershed map England, Wales 3. (David Rumsey Map Collection, Stanford Libraries)
- 1899 · 180 Knighton (Hills) (David Rumsey Map Collection, Stanford Libraries)
- 1901 · Sheet 14. (David Rumsey Map Collection, Stanford Libraries)
Cadw's description
History
Substantial late medieval T-plan house with tall 3 storey C18/early C19 frontages to street.
Exterior
2 window stucco front with band over 1st floor, pitched slate roof with moulded eaves attached to gable bargeboards. Tripartite sash windows in flush wooden frames. Entry to passage on left with ornamental fanlight and 6-panel door. Low 2 storey 1 window extension to right with projecting double shop front under overall fascia running from main front, timber-framing to lane wall at right end with horizontal moulded beam.
2 storey timber-framed and white washed elevation to passage, first floor jettied and partly cut away to reveal framing. Lower roughcast range to rear with 16-pane sash and case windows to 1st floor.
Interior
Interior of rear wing (separated by a cross passage from front building) appears to have contained an open hall of probable aisled-truss construction. Elaborate surviving details include a variety of roll-moulded beams and a finely carved bracket with traceried spandrel.
Reason for designation
Group value.
Nearby in the register
- Belmont House including Derek's HairstylesCommercialunder 1 mi
- 12&13 High StreetCommercialunder 1 mi
- HairdresserCommercialunder 1 mi
- including Fish & Chip ShopCommercialunder 1 mi
Other entries of the same register within about three miles of this one, by straight line.