Cof Cymru: National Historic Assets of Wales · Wales
Pen y Bryn
Ruthin, Denbighshire, Wales
A Grade II listed building in Llanfwrog, Ruthin, Denbighshire, designated on 16 May 1978.
The record
- Designation
- Listed building, Grade II
- Broad class
- Domestic
- Date of designation
- 16 May 1978
- Locality
- Llanfwrog
- Town
- Ruthin
- Community
- Ruthin
- Unitary authority
- Denbighshire
- Country
- Wales
- Coordinates
- 53.10953, -3.32675
- Cadw reference
- 885
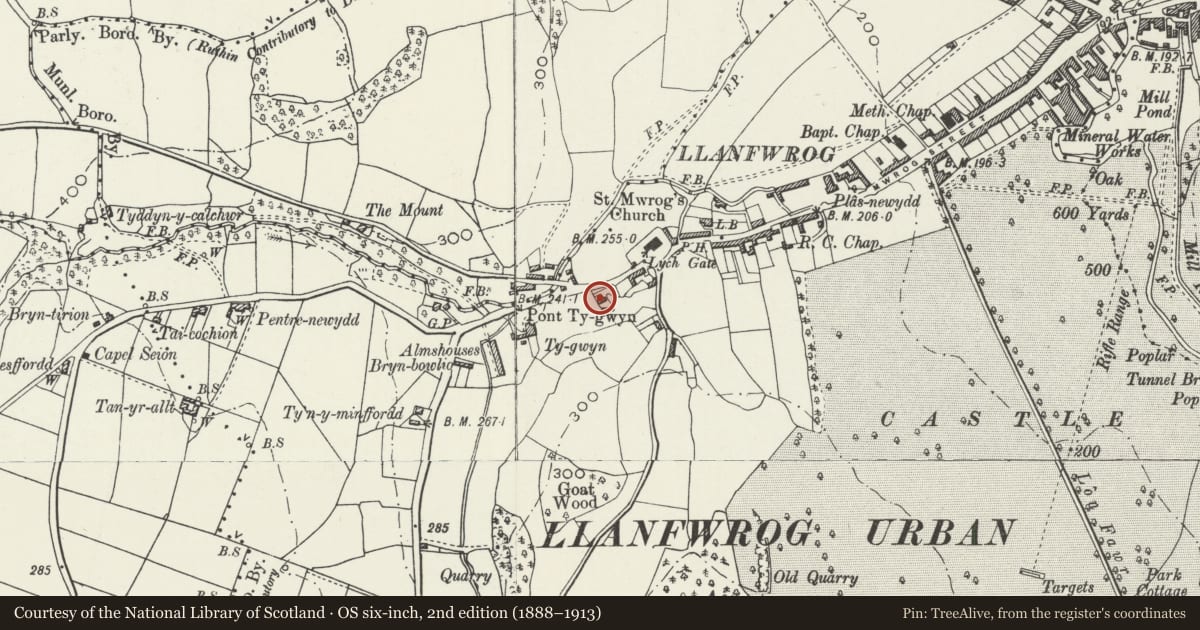
Slide toward Today to fade the historical sheet and see the modern map underneath.
David Rumsey Map Collection, Stanford LibrariesDavid Rumsey Map Collection, Stanford LibrariesLlyfrgell Genedlaethol Cymru – The National Library of WalesDavid Rumsey Map Collection, Stanford LibrariesDavid Rumsey Map Collection, Stanford Libraries
5 historical maps cover this location, the earliest the 1795 map "To Sir Watkin Williams-Wynn Bart ... the map of the six counties of North Wales is most humbly inscribed by his obedient humble servant" (Llyfrgell Genedlaethol Cymru – The National Library of Wales).
Historical maps covering this location
- 1795 · To Sir Watkin Williams-Wynn Bart ... the map of the six counties of North Wales is most… (Llyfrgell Genedlaethol Cymru – The National Library of Wales)
- 1830 · V.3:11-15:XV. Britisches Reich. A. Kon: England. b. Frstenthum Wales: Shire: 37-40 (David Rumsey Map Collection, Stanford Libraries)
- 1883 · Watershed map England, Wales 3. (David Rumsey Map Collection, Stanford Libraries)
- 1898 · 108 Flint (Hills) (David Rumsey Map Collection, Stanford Libraries)
- 1901 · Sheet 9 and 10. (David Rumsey Map Collection, Stanford Libraries)
Cadw's description
Location
Located in a raised position above the road, the drive approaching from the NE, adjacent to the Cross Keys Hotel.
History
Probably late C16; a 3-unit lobby-entry house, the original timber-framing now concealed by imitation framing on render. The porch has been added since 1982.
Exterior
Three-unit house of one-and-a-half-storeys. Imitation timber-framing on external render under a slate roof, rendered ridge stack offset L of centre, high plinth. East gable end is battered. The front has a late C20 gabled porch L of centre, also of imitation timber-framing under a slate roof; its E side has a boarded door with strap hinges. Windows to front are 2-light small-pane wooden casements, one to L of porch and 2 to R. Attic storey has 2 gabled dormers with similar windows. Casement to E gable. West gable end has 6-pane horned sash to attic, and 2 windows to ground floor. Rear not seen.
Interior
Interior not seen.
Reason for designation
Listed as a late C16 lobby-entry house, with some C19 modification, which retains its plan-form and vernacular character.
Nearby in the register
- BrynffynonDomesticunder 1 mi
- Cross Keys HotelDomesticunder 1 mi
- Hearse House in St Mwrog's ChurchyardNo class recordedunder 1 mi
- Lychgate W of Church of St MwrogReligious, Ritual and Funeraryunder 1 mi
Other entries of the same register within about three miles of this one, by straight line.