Cof Cymru: National Historic Assets of Wales · Wales
Mill House at Glanffrwd Mill
Llanfair Clydogau, Ceredigion, Wales
A Grade II listed building in Pentrefelin, Llanfair Clydogau, Ceredigion, designated on 8 March 2021.
The record
- Designation
- Listed building, Grade II
- Broad class
- No class recorded
- Date of designation
- 8 March 2021
- Welsh name
- Ty’r Felin, Melin Glanffrwd
- Locality
- Pentrefelin
- Community
- Llanfair Clydogau
- Unitary authority
- Ceredigion
- Country
- Wales
- Coordinates
- 52.12057, -4.03153
- Cadw reference
- 87823
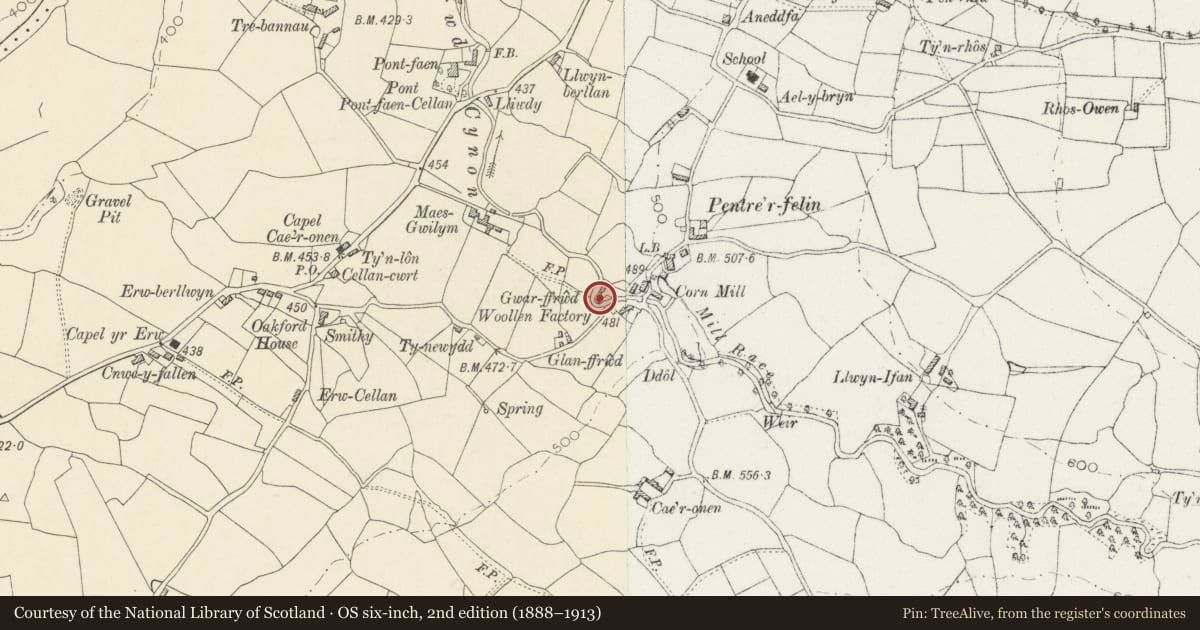
Slide toward Today to fade the historical sheet and see the modern map underneath.
David Rumsey Map Collection, Stanford LibrariesDavid Rumsey Map Collection, Stanford LibrariesDavid Rumsey Map Collection, Stanford LibrariesDavid Rumsey Map Collection, Stanford LibrariesDavid Rumsey Map Collection, Stanford Libraries
5 historical maps cover this location, the earliest the 1608 map "(13) Cambriae Typus." (David Rumsey Map Collection, Stanford Libraries).
Historical maps covering this location
- 1608 · (13) Cambriae Typus. (David Rumsey Map Collection, Stanford Libraries)
- 1830 · V.3:11-15:XV. Britisches Reich. A. Kon: England. b. Frstenthum Wales: Shire: 37-40 (David Rumsey Map Collection, Stanford Libraries)
- 1899 · 195 Lampeter (Hills) (David Rumsey Map Collection, Stanford Libraries)
- 1901 · Sheet 14. (David Rumsey Map Collection, Stanford Libraries)
- 1919 · Sheet 78. Lampeter. (David Rumsey Map Collection, Stanford Libraries)
Cadw's description
Location
On the W side of the Mill, backing on to Afon Ffrwd Cynon.
History
The mill house is shown on the 1880s OS map, but appears to have been adapted from an earlier building, probably associated with a tannery that occupied the site in the mid C19. The house was restored from 1987 as part of the restoration of the mill.
Exterior
A 2-storey 3-window house of rubble stone and renewed slate roof with end stone stacks. There are 4 vertical joints in the front wall that suggest remodelling of an earlier building. Windows are 12-pane horned sashes, larger in the lower storey, renewed under brick cambered heads with stone sills. The modern door is recessed. In the R-hand gable end there is a similar window lower R. To the rear a central stair window with small-pane casement and a later inserted casement window lower R.
In front of the house is a cobbled surface.
Interior
The house has a central stair hall and rooms R and L, divided by renewed boarded partitions. In the stair hall and R-hand room is a floor of black and red tiles. The R-hand room also has a cast-iron fireplace in a wooden surround. There is a dog-leg stair which is part of the modern restoration, and renewed floor joists. In the upper storey there are boarded ceilings, and floorboards painted in the late C20.
Reason for designation
Listed as a late-C19 house retaining original character and for group value with Glanffrwd Mill and other listed items in Pentrefelin.
Nearby in the register
- Glanffrwd MillNo class recordedunder 1 mi
- Pentrefelin CottageDomesticunder 1 mi
- PenpomprenNo class recordedunder 1 mi
- DyffrynNo class recordedunder 1 mi
Other entries of the same register within about three miles of this one, by straight line.