Cof Cymru: National Historic Assets of Wales · Wales
Bier House at Church of St Cynog
Glasbury, Powys, Wales
A Grade II listed building in Boughrood, Glasbury, Powys, designated on 30 August 2012.
The record
- Designation
- Listed building, Grade II
- Broad class
- No class recorded
- Date of designation
- 30 August 2012
- Locality
- Boughrood
- Community
- Glasbury
- Unitary authority
- Powys
- Country
- Wales
- Coordinates
- 52.04550, -3.27308
- Cadw reference
- 87657
Slide toward Today to fade the historical sheet and see the modern map underneath.
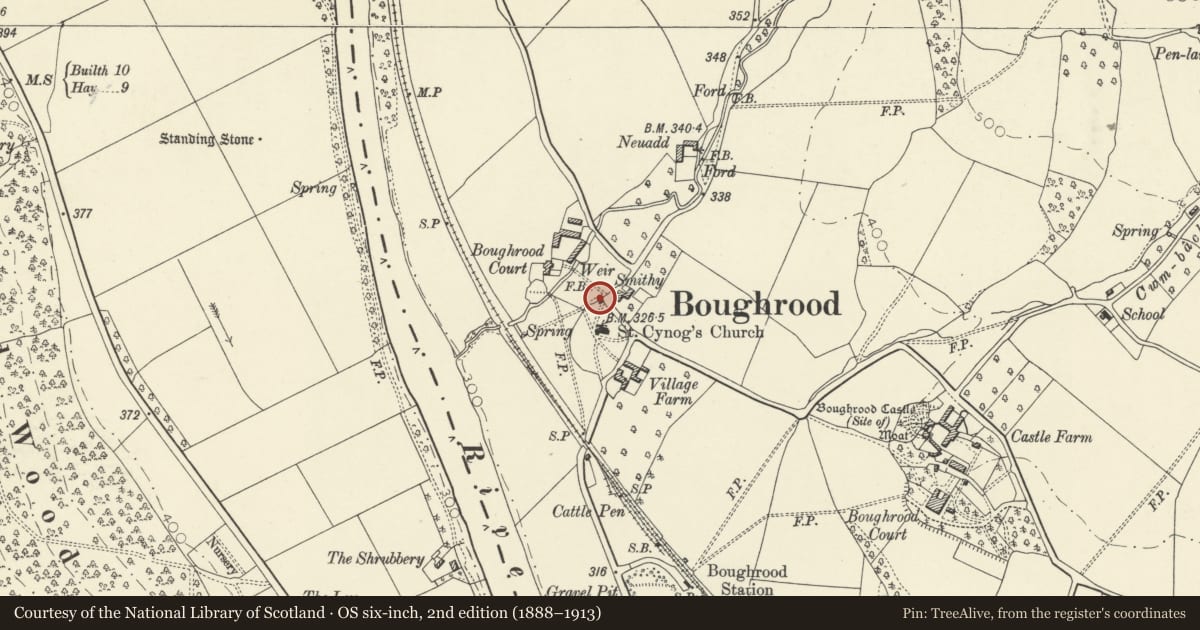
David Rumsey Map Collection, Stanford LibrariesDavid Rumsey Map Collection, Stanford LibrariesDavid Rumsey Map Collection, Stanford LibrariesDavid Rumsey Map Collection, Stanford LibrariesDavid Rumsey Map Collection, Stanford Libraries
5 historical maps cover this location, the earliest the 1608 map "(13) Cambriae Typus." (David Rumsey Map Collection, Stanford Libraries).
Historical maps covering this location
- 1608 · (13) Cambriae Typus. (David Rumsey Map Collection, Stanford Libraries)
- 1636 · Cornubia : Devonia, Somersetus, Dorcestria, Wiltonia, Glocestria ... (David Rumsey Map Collection, Stanford Libraries)
- 1856 · 42. Brecon. (David Rumsey Map Collection, Stanford Libraries)
- 1896 · 214 Talgarth (Hills) (David Rumsey Map Collection, Stanford Libraries)
- 1901 · Sheet 14. (David Rumsey Map Collection, Stanford Libraries)
Cadw's description
Location
At the northern corner of the churchyard within the centre of the small village of Boughrood.
History
Probably built with the main church in 1854 and designed by the same architect (CH Howell). Its location within the corner of the churchyard was probably deliberate to achieve the arrangement of the new church within the centre of the circular churchyard and the Bier House set apart on the edge.
Exterior
Bier House in Decorated Gothic style to match the church. Constructed of grey snecked and squared sandstone rubble and limestone dressings. Later corrugated roof cover with crested ridge tiles. Single storey. Doors to east and west elevations, east door offset to left, west door centred and both with shouldered arched lintels. 2 cusped lancet windows to south elevation, extremely squat and compressed as to be almost triangular (formerly with small pane leaded glazing). North elevation blind.
Interior
Plain interior with 2 simple strut framed roof trusses.
Reason for designation
Included for its special architectural interest as a rare surviving example of an unusual building type and for displaying good use of materials and design. Group value with church.
Nearby in the register
- Church of St CynogReligious, Ritual and Funeraryunder 1 mi
- The ForgeDomesticunder 1 mi
- Boughrood CottageAgriculture and Subsistenceunder 1 mi
- Boughrood CourtDomesticunder 1 mi
Other entries of the same register within about three miles of this one, by straight line.