Cof Cymru: National Historic Assets of Wales · Wales
The Great House
Painscastle, Powys, Wales
A Grade II listed building in Rhosgoch, Painscastle, Powys, designated on 18 September 1960.
The record
- Designation
- Listed building, Grade II
- Broad class
- Domestic
- Date of designation
- 18 September 1960
- Locality
- Rhosgoch
- Community
- Painscastle
- Unitary authority
- Powys
- Country
- Wales
- Coordinates
- 52.12772, -3.20102
- Cadw reference
- 8738
Slide toward Today to fade the historical sheet and see the modern map underneath.
David Rumsey Map Collection, Stanford LibrariesDavid Rumsey Map Collection, Stanford LibrariesDavid Rumsey Map Collection, Stanford LibrariesDavid Rumsey Map Collection, Stanford LibrariesDavid Rumsey Map Collection, Stanford Libraries
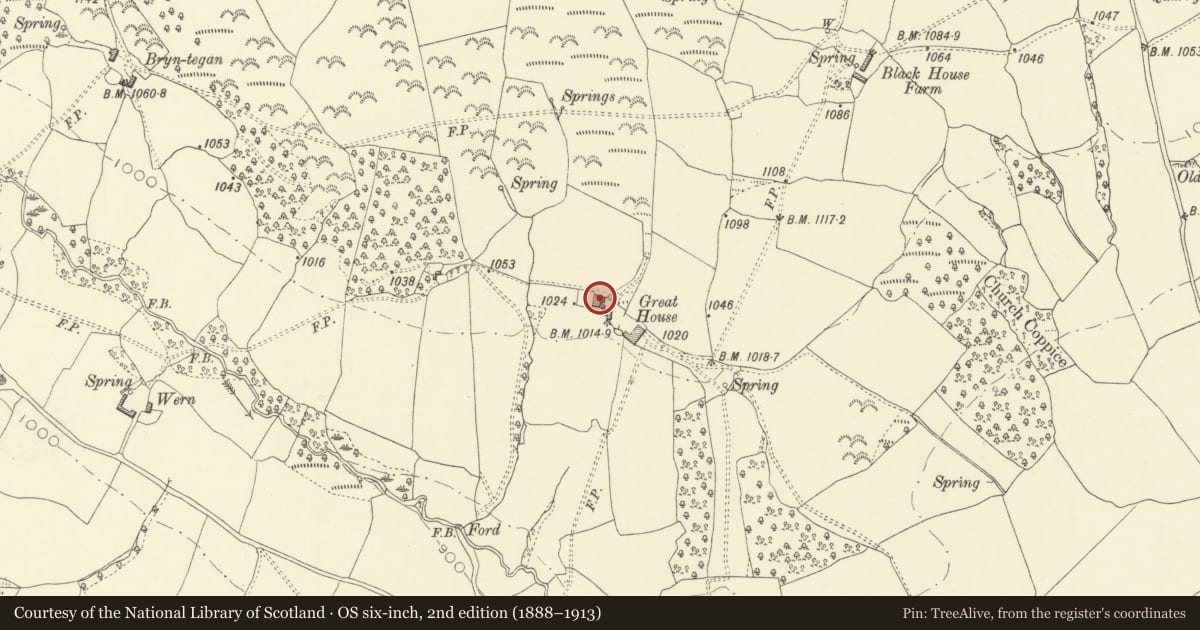
5 historical maps cover this location, the earliest the 1608 map "(13) Cambriae Typus." (David Rumsey Map Collection, Stanford Libraries).
Historical maps covering this location
- 1608 · (13) Cambriae Typus. (David Rumsey Map Collection, Stanford Libraries)
- 1637 · Particular description of Wales. Cambria seu Wallia (David Rumsey Map Collection, Stanford Libraries)
- 1883 · Watershed map England, Wales 3. (David Rumsey Map Collection, Stanford Libraries)
- 1898 · 197 Hay (Hills) (David Rumsey Map Collection, Stanford Libraries)
- 1901 · Sheet 14. (David Rumsey Map Collection, Stanford Libraries)
Cadw's description
Location
Isolated position 1.2 kilometres north west of Rhosgoch village.
Exterior
Former cruck house much rebuilt in C17 and extended in C18 to form L-plan. Recent modernisation includes rough-cast render and new doors and windows. Two storeys, rubble stone. Three end stacks (that to the north reduced in height) and central ridge stack. Asbestos tile roof, hipped to north. Two modern lean-to porches. Random window arrangement of varying sizes and types and largely C20. One C17 moulded mullion window survives on the east front (partially obscured by porch).
Interior
Good period interior with the exception of modern flush doors throughout. One large cruck truss survives and the collar of a second is built into the central stack. In the south room good quality ovolo-moulded beams. Rising beside the central stack a fine C17 dog-leg staircase with large newels, carved flat balusters, closed string with ogee and ovolo mouldings, deep moulded handrail and latch of former dog-gate. (Carved finials were said to have been removed many years ago.)
Reason for designation
A good substantial example of a regional vernacular house with surviving internal features (eg staircase).
Nearby in the register
- Barn Range at the Great HouseAgriculture and Subsistenceunder 1 mi
- Black House FarmhouseDomesticunder 1 mi
- Hermon Congregational ChapelReligious, Ritual and Funeraryunder 1 mi
- Rhosgoch MillIndustrialunder 1 mi
Other entries of the same register within about three miles of this one, by straight line.