Cof Cymru: National Historic Assets of Wales · Wales
No 1 Chapel Place
Montgomery, Powys, Wales
A Grade II listed building in Montgomery, Powys, designated on 16 December 2005.
The record
- Designation
- Listed building, Grade II
- Broad class
- Domestic
- Date of designation
- 16 December 2005
- Town
- Montgomery
- Community
- Montgomery
- Unitary authority
- Powys
- Country
- Wales
- Coordinates
- 52.56244, -3.14810
- Cadw reference
- 87253
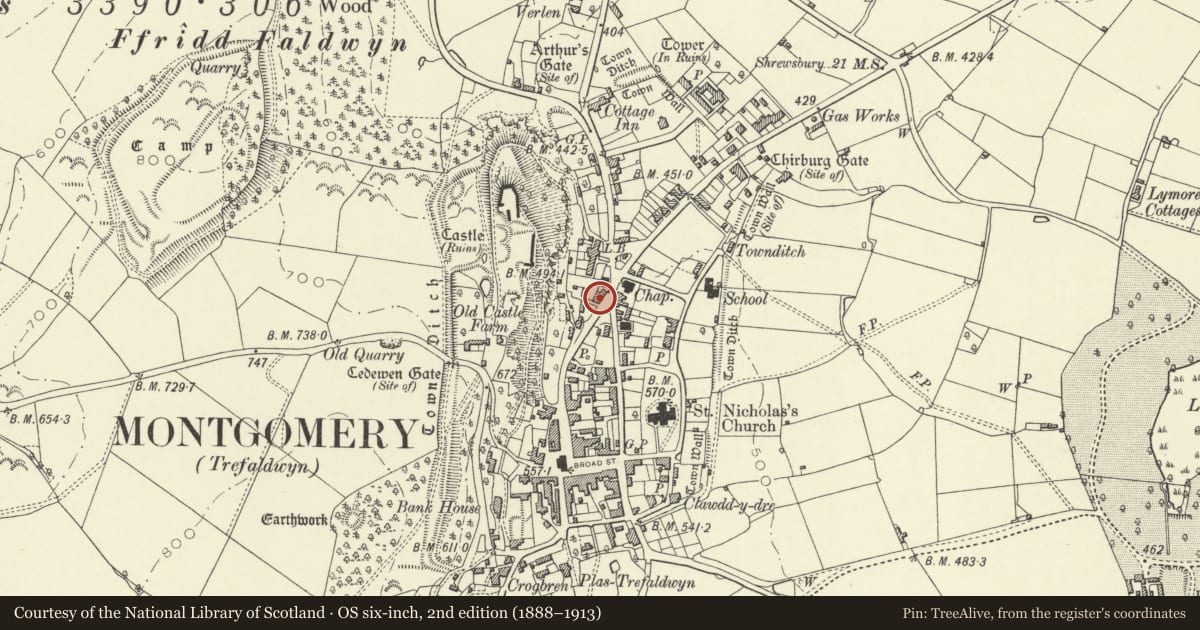
Slide toward Today to fade the historical sheet and see the modern map underneath.
David Rumsey Map Collection, Stanford LibrariesDavid Rumsey Map Collection, Stanford LibrariesDavid Rumsey Map Collection, Stanford LibrariesLlyfrgell Genedlaethol Cymru – The National Library of WalesDavid Rumsey Map Collection, Stanford Libraries
5 historical maps cover this location, the earliest the 1637 map "Particular description of Wales. Cambria seu Wallia" (David Rumsey Map Collection, Stanford Libraries).
Historical maps covering this location
- 1637 · Particular description of Wales. Cambria seu Wallia (David Rumsey Map Collection, Stanford Libraries)
- 1795 · To Sir Watkin Williams-Wynn Bart ... the map of the six counties of North Wales is most… (Llyfrgell Genedlaethol Cymru – The National Library of Wales)
- 1883 · Watershed map England, Wales 3. (David Rumsey Map Collection, Stanford Libraries)
- 1899 · 165 Montgomery (Hills) (David Rumsey Map Collection, Stanford Libraries)
- 1901 · Sheet 14. (David Rumsey Map Collection, Stanford Libraries)
Cadw's description
Location
Situated at left end of terraced row SW of former Wesleyan Chapel.
History
Later C19 house added to earlier Nos 2-3 Chapel Place, with straight joint and higher eaves and roof than No 2. John Powell, grocer and tailor occupied No 4, the first-built, and Chapel Place is said to have been built for the Powell family in the 1870s by a relative, Samuel Lloyd of Princes Street.
Exterior
House, red brick, in garden-wall bond, with band of black brick, nogged brick eaves, slate roof and red brick left end stack, with two raised black brick bands. Two storeys, two bays with two cambered headed 9-pane horned sashes above, both with some black bricks in heads and stone sills, over, but not aligned with, a centre small renewed canted oriel window of 2-4-2 panes and a doorway. Doorway to extreme right has cambered head with some black bricks and 6-panel door. Left end wall is slate-hung with a window each floor and to attic all set to leftt. Rear wing beyond also slate-hung. Narrow W end has brick stack and first floor casement-pair.
Interior
Interior not inspected.
Reason for designation
Included for its special interest as part of a well-preserved later C19 brick terrace retaining original detail.
Nearby in the register
- No 2 Chapel PlaceDomesticunder 1 mi
- No 3 Chapel PlaceDomesticunder 1 mi
- No 4 Chapel PlaceDomesticunder 1 mi
- Telephone call-box opposite Chapel PlaceCommunicationsunder 1 mi
Other entries of the same register within about three miles of this one, by straight line.