Cof Cymru: National Historic Assets of Wales · Wales
4 Dark Street
Haverfordwest, Pembrokeshire, Wales
A Grade II listed building in Haverfordwest, Pembrokeshire, designated on 30 November 2005.
The record
- Designation
- Listed building, Grade II
- Broad class
- Domestic
- Date of designation
- 30 November 2005
- Town
- Haverfordwest
- Community
- Haverfordwest
- Unitary authority
- Pembrokeshire
- Country
- Wales
- Coordinates
- 51.80160, -4.97147
- Cadw reference
- 87048
Slide toward Today to fade the historical sheet and see the modern map underneath.
David Rumsey Map Collection, Stanford LibrariesDavid Rumsey Map Collection, Stanford LibrariesDavid Rumsey Map Collection, Stanford LibrariesDavid Rumsey Map Collection, Stanford LibrariesDavid Rumsey Map Collection, Stanford Libraries
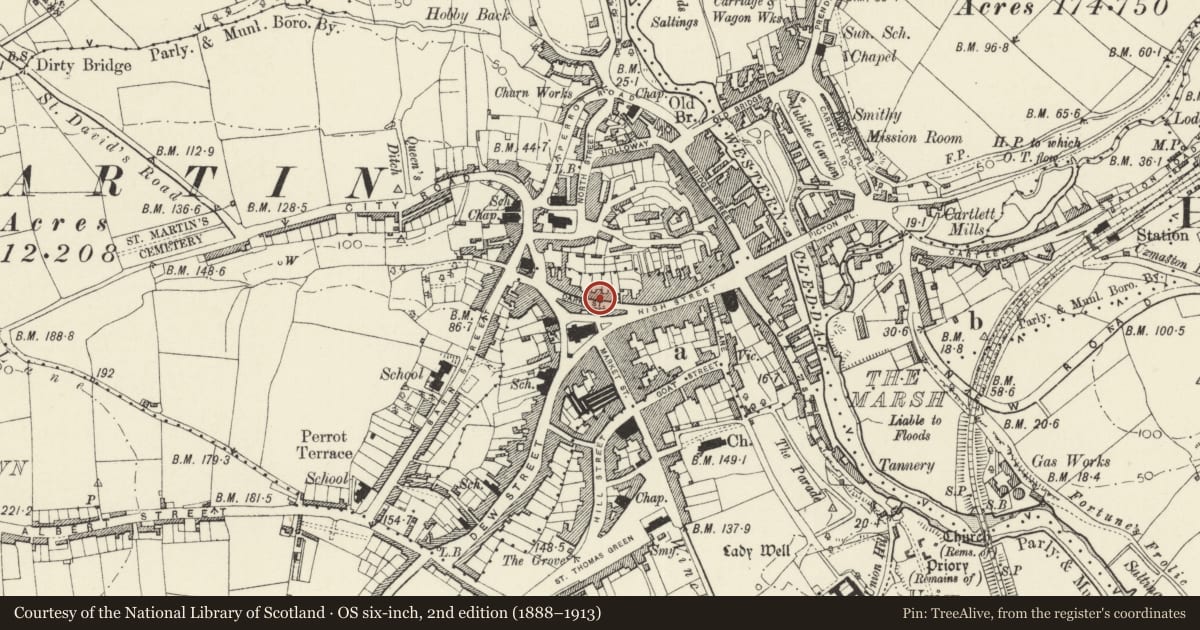
5 historical maps cover this location, the earliest the 1608 map "(13) Cambriae Typus." (David Rumsey Map Collection, Stanford Libraries).
Historical maps covering this location
- 1608 · (13) Cambriae Typus. (David Rumsey Map Collection, Stanford Libraries)
- 1636 · Cornubia : Devonia, Somersetus, Dorcestria, Wiltonia, Glocestria ... (David Rumsey Map Collection, Stanford Libraries)
- 1891 · Sheet 10. Ordnance Survey of England and Wales. . (David Rumsey Map Collection, Stanford Libraries)
- 1898 · 228 Haverfordwest (Hills) (David Rumsey Map Collection, Stanford Libraries)
- 1901 · Sheet 13. (David Rumsey Map Collection, Stanford Libraries)
Cadw's description
Location
Situated in terraced row, paired with No 3, opposite rear of former Town Council offices.
History
One of a pair of mid C19 cottages, with No 3, part of a row of three with continuous eaves including the altered No 3A to right of No 3.
Exterior
Terraced house, paired with No 3, painted roughcast with slate close eaved roof and gutter on small brackets. Brick centre ridge stack between houses which have paired recessed centre doors separated by a cemented brick pier, and one-window range each, of horned 12-pane sashes. No 3 has a blocked doorway to extreme right. Doors are flush-panelled 4-panel with overlight.
Interior
Not inspected.
Reason for designation
Included with No 3 as one of a pair of late Georgian style smaller houses of special architectural interest in the town centre.
Nearby in the register
- 3 Dark StreetCommercialunder 1 mi
- Former Stables attached to No 6 Dark StreetNo class recordedunder 1 mi
- Former Temperance HallCommercialunder 1 mi
- Former Town Council officesCivilunder 1 mi
Other entries of the same register within about three miles of this one, by straight line.