Cof Cymru: National Historic Assets of Wales · Wales
3 Castle Square
Haverfordwest, Pembrokeshire, Wales
A Grade II listed building in Haverfordwest, Pembrokeshire, designated on 1 July 1974.
The record
- Designation
- Listed building, Grade II
- Broad class
- Commercial
- Date of designation
- 1 July 1974
- Town
- Haverfordwest
- Community
- Haverfordwest
- Unitary authority
- Pembrokeshire
- Country
- Wales
- Coordinates
- 51.80229, -4.96844
- Cadw reference
- 87044
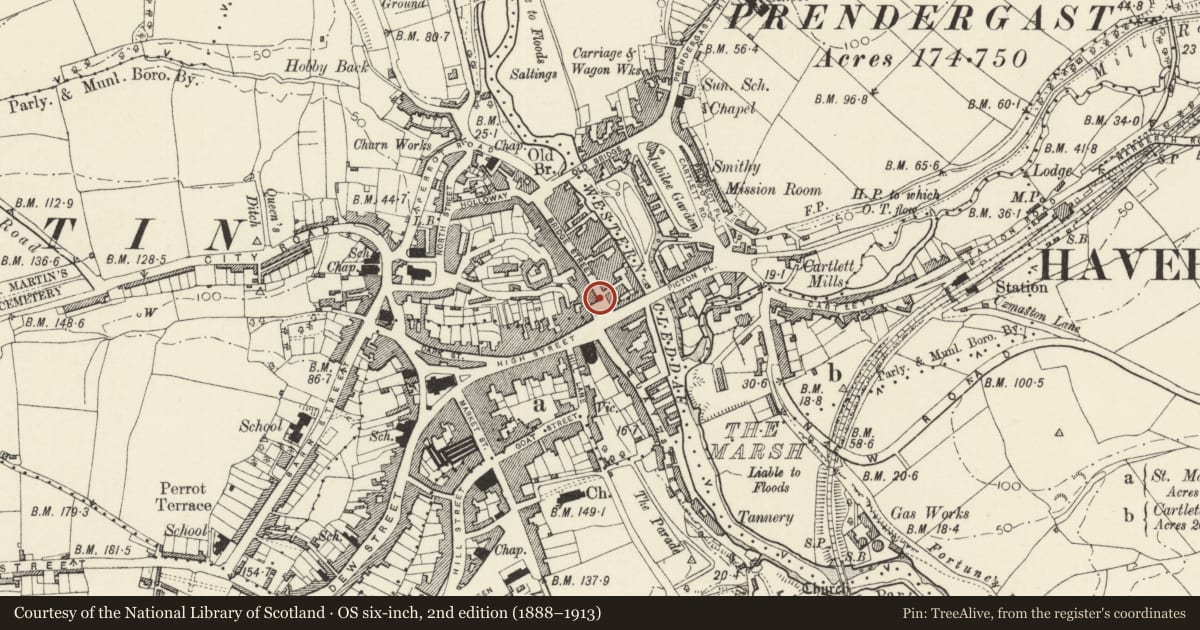
Slide toward Today to fade the historical sheet and see the modern map underneath.
David Rumsey Map Collection, Stanford LibrariesDavid Rumsey Map Collection, Stanford LibrariesDavid Rumsey Map Collection, Stanford LibrariesDavid Rumsey Map Collection, Stanford LibrariesDavid Rumsey Map Collection, Stanford Libraries
5 historical maps cover this location, the earliest the 1608 map "(13) Cambriae Typus." (David Rumsey Map Collection, Stanford Libraries).
Historical maps covering this location
- 1608 · (13) Cambriae Typus. (David Rumsey Map Collection, Stanford Libraries)
- 1636 · Cornubia : Devonia, Somersetus, Dorcestria, Wiltonia, Glocestria ... (David Rumsey Map Collection, Stanford Libraries)
- 1891 · Sheet 10. Ordnance Survey of England and Wales. . (David Rumsey Map Collection, Stanford Libraries)
- 1898 · 228 Haverfordwest (Hills) (David Rumsey Map Collection, Stanford Libraries)
- 1901 · Sheet 13. (David Rumsey Map Collection, Stanford Libraries)
Cadw's description
Location
Situated on corner of Castle Square and Bridge Street.
History
Early C18 house, now commercial premises. The ornate Victorian modillion cornice is also on No 2 Bridge Street adjoining. A c1910 photograph shows a tall rubble stone chimney on front roof slope, the windows without the present surrounds, the second floor right window blank, and two separate shop windows to ground floor with door in right bay. Occupied in earlier C20 by Arthur Williams, fruiterer, later by J and G Bland, motor dealers, and by the Abbey National Building Society in later C20, for whom the ground floor was altered.
Exterior
Commercial premises, painted roughcast and stucco with deep-eaved slate roof hipped at SE angle with ornate modillion brackets to eaves on both S front to Castle Square and E side to Bridge Street. Three storeys, three-window front. Plate glass sash windows in plain raised stucco eared surrounds (as on No 2). The windows to first floor centre and right are slightly wider than the others. Modern shop front on ground floor. Three bays to east front with narrow plate glass sashes to top floor, two to first floor, centre and right, and C20 shop window to ground floor. Hipped dormer.
Interior
Interior altered. Pine C19 roof trusses.
Reason for designation
Included notwithstanding alterations for its special architectural interest in a prominent position on Castle Square.
Nearby in the register
- 2 Bridge StreetCommercialunder 1 mi
- 2 Castle SquareCommercialunder 1 mi
- Friars Vaults InnCommercialunder 1 mi
- Castle HotelCommercialunder 1 mi
Other entries of the same register within about three miles of this one, by straight line.