Cof Cymru: National Historic Assets of Wales · Wales
2 Castle Square
Haverfordwest, Pembrokeshire, Wales
A Grade II listed building in Haverfordwest, Pembrokeshire, designated on 1 July 1974.
The record
- Designation
- Listed building, Grade II
- Broad class
- Commercial
- Date of designation
- 1 July 1974
- Town
- Haverfordwest
- Community
- Haverfordwest
- Unitary authority
- Pembrokeshire
- Country
- Wales
- Coordinates
- 51.80226, -4.96855
- Cadw reference
- 12035
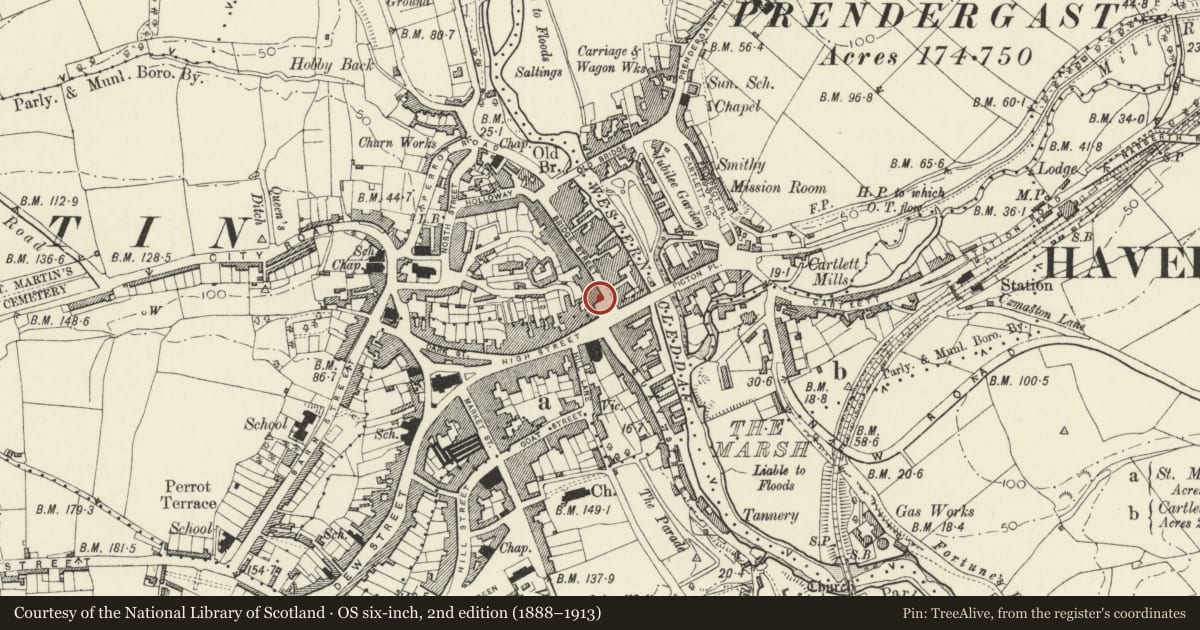
Slide toward Today to fade the historical sheet and see the modern map underneath.
David Rumsey Map Collection, Stanford LibrariesDavid Rumsey Map Collection, Stanford LibrariesDavid Rumsey Map Collection, Stanford LibrariesDavid Rumsey Map Collection, Stanford LibrariesDavid Rumsey Map Collection, Stanford Libraries
5 historical maps cover this location, the earliest the 1608 map "(13) Cambriae Typus." (David Rumsey Map Collection, Stanford Libraries).
Historical maps covering this location
- 1608 · (13) Cambriae Typus. (David Rumsey Map Collection, Stanford Libraries)
- 1636 · Cornubia : Devonia, Somersetus, Dorcestria, Wiltonia, Glocestria ... (David Rumsey Map Collection, Stanford Libraries)
- 1891 · Sheet 10. Ordnance Survey of England and Wales. . (David Rumsey Map Collection, Stanford Libraries)
- 1898 · 228 Haverfordwest (Hills) (David Rumsey Map Collection, Stanford Libraries)
- 1901 · Sheet 13. (David Rumsey Map Collection, Stanford Libraries)
Cadw's description
Location
On the N side of Castle Square facing Victoria Place.
History
Earlier C18 house and shop. An old photograph of c. 1900 shows a small brick left end chimney, small-paned sashes without the present surrounds, and house door and shopfront in the present positions. There was a moulded eaves cornice at slightly higher level and different to that on No 3. A photograph of 1911 shows same shopfront, then Lewis, Practical Tailor. It was at one time Cragg's antique shop.
Exterior
Semi-detached commercial premises, painted roughcast and stucco with slate roof and plain C20 eaves board. Three storeys, three-window range, no chimneys. Modern plate glass sash windows to upper floors in plain raised stuccoed eared surrounds. Modern shop front of poor design, former house door to left now shop window also.
Interior
Interior altered on ground floor. Staircase parallel to front wall, in three flights with two long landings. Bulbous turned newel at floor, continuous rail, square balusters. Attic has three heavy collar trusses, possibly early C18.
Reason for designation
Included notwithstanding alterations for its special architectural interest in a prominent position on Castle Square.
Nearby in the register
- 3 Castle SquareCommercialunder 1 mi
- 2 Bridge StreetCommercialunder 1 mi
- Castle HotelCommercialunder 1 mi
- Friars Vaults InnCommercialunder 1 mi
Other entries of the same register within about three miles of this one, by straight line.